What we build
Bathroom vanity cabinets
From getting ready in the morning to unwinding at night,
let your bathroom set the right mood for the day.
5.0 out of 5 from Google
The three parts of a bathroom vanity
A bathroom vanity is three things: the sink base, the top and the bowl. The base is the cabinet, around 21 inches deep, shallower than a standard base cabinet. That's clearance, not a saving. The floor in front of your vanity is what a bathroom runs out of first.
The same run can carry a linen tower or a knee space where you sit down. Drawn together, bathroom cabinets like these line up on one toe kick, drawn separately they meet with a step in it.
- Built for steam, damp, and daily use
- Drawn around the drain and water lines
- Wall-hung or floor-standing, whichever suits
Choosing vanity width, bowls and drawers
Width is the number you arrive knowing, and it's usually the one that was there. Measure your whole wall instead. A 36 or a 48 often sits on the same drain as the 30 coming out, with nothing moved and far more storage. A 48 will take two bowls with almost no counter between them, at 60 there's room to set something down in the middle.
Then doors or drawers. The trap and the supply lines take the middle of the cabinet, so a plain two-door vanity is one awkward shelf with a pipe through it. With drawers, the top one is a false front or a U-shaped box that wraps the bowl, and the full-depth drawers below it are where your storage actually is.
How a vanity gets measured and fitted
It starts with a measure. The drain and the water lines get measured off your finished floor, and a drawing comes back for you to sign off with your pipes marked on it. That lets the drawer boxes be cut around them beforehand, with a clean sealed edge. Cut them on site and you get a hole with a saw mark round it, that's inside the wettest room in your house.
Then the cabinet gets made, delivered and set level, and the top goes on once the base is fixed.
What to settle before you order
The faucet first. A top arrives drilled for one spread: single-hole, 4-inch centerset or 8-inch widespread. A three-hole top and a one-hole faucet happens, and a cultured-marble top with the bowl cast in has its holes set at the factory, drilling it again risks the whole top.
Then your room. Code wants 21 inches of clear floor in front and 15 from the center of the toilet, and the door has to swing past it. Wall-hung reads larger in a small room, it just needs solid blocking to fix to.
Vanity height, from the floor to the rim
This is the one cabinet where the finished height is yours, base plus top plus bowl. A base runs 30 to 36. An undermount basin adds almost nothing, a vessel bowl adds five to seven and the base drops to about 30.
Aim for a 34 to 36 rim, comfort height, checked against the shortest person in your house. At 37 a child needs a step stool for the tap. For a custom bathroom vanity, give your rim height, not a cabinet height, and the base gets worked back.
New vanity, or just a new top
If the box is sound and it's the top that's stained, chipped or wrong for the bowl you want, that's a countertop job, not a new vanity. If your doors have swollen at the bottom corners, the box has taken water and this is your page.
Older Hillsborough houses tend to have one bathroom doing all the work, so storage counts for more than the look. A run with an oven in it is a kitchen, with its own page.
See our recent work
Our goal is to help you express your personality, lifestyle, and feeling you're meant to evoke.
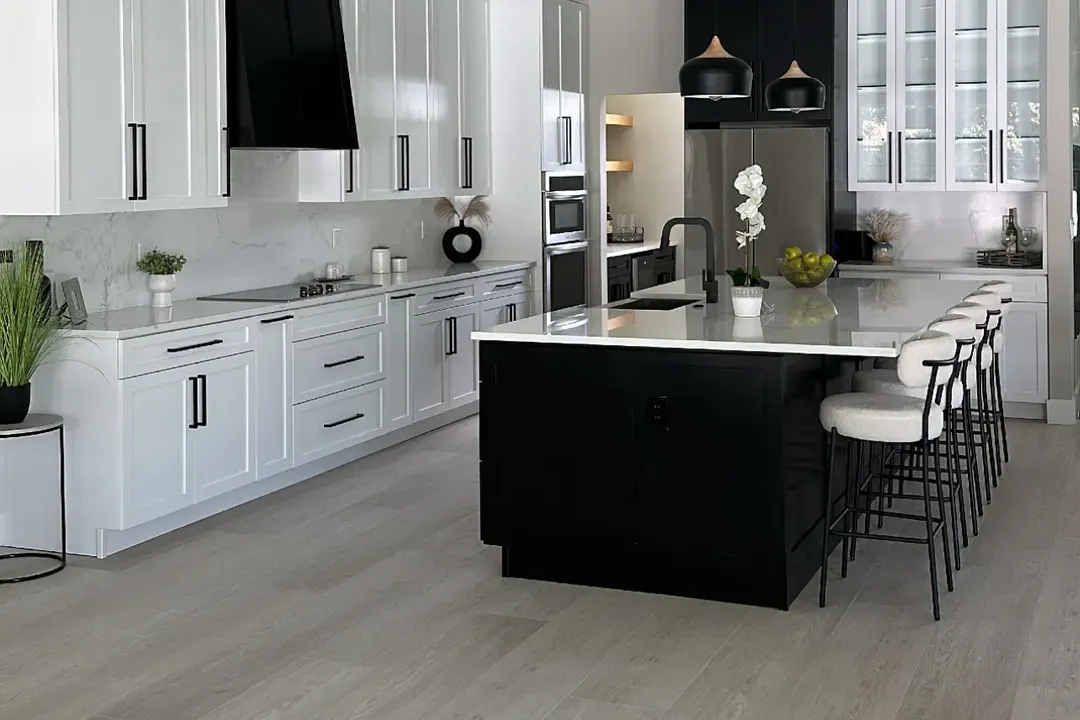
Ebony Island 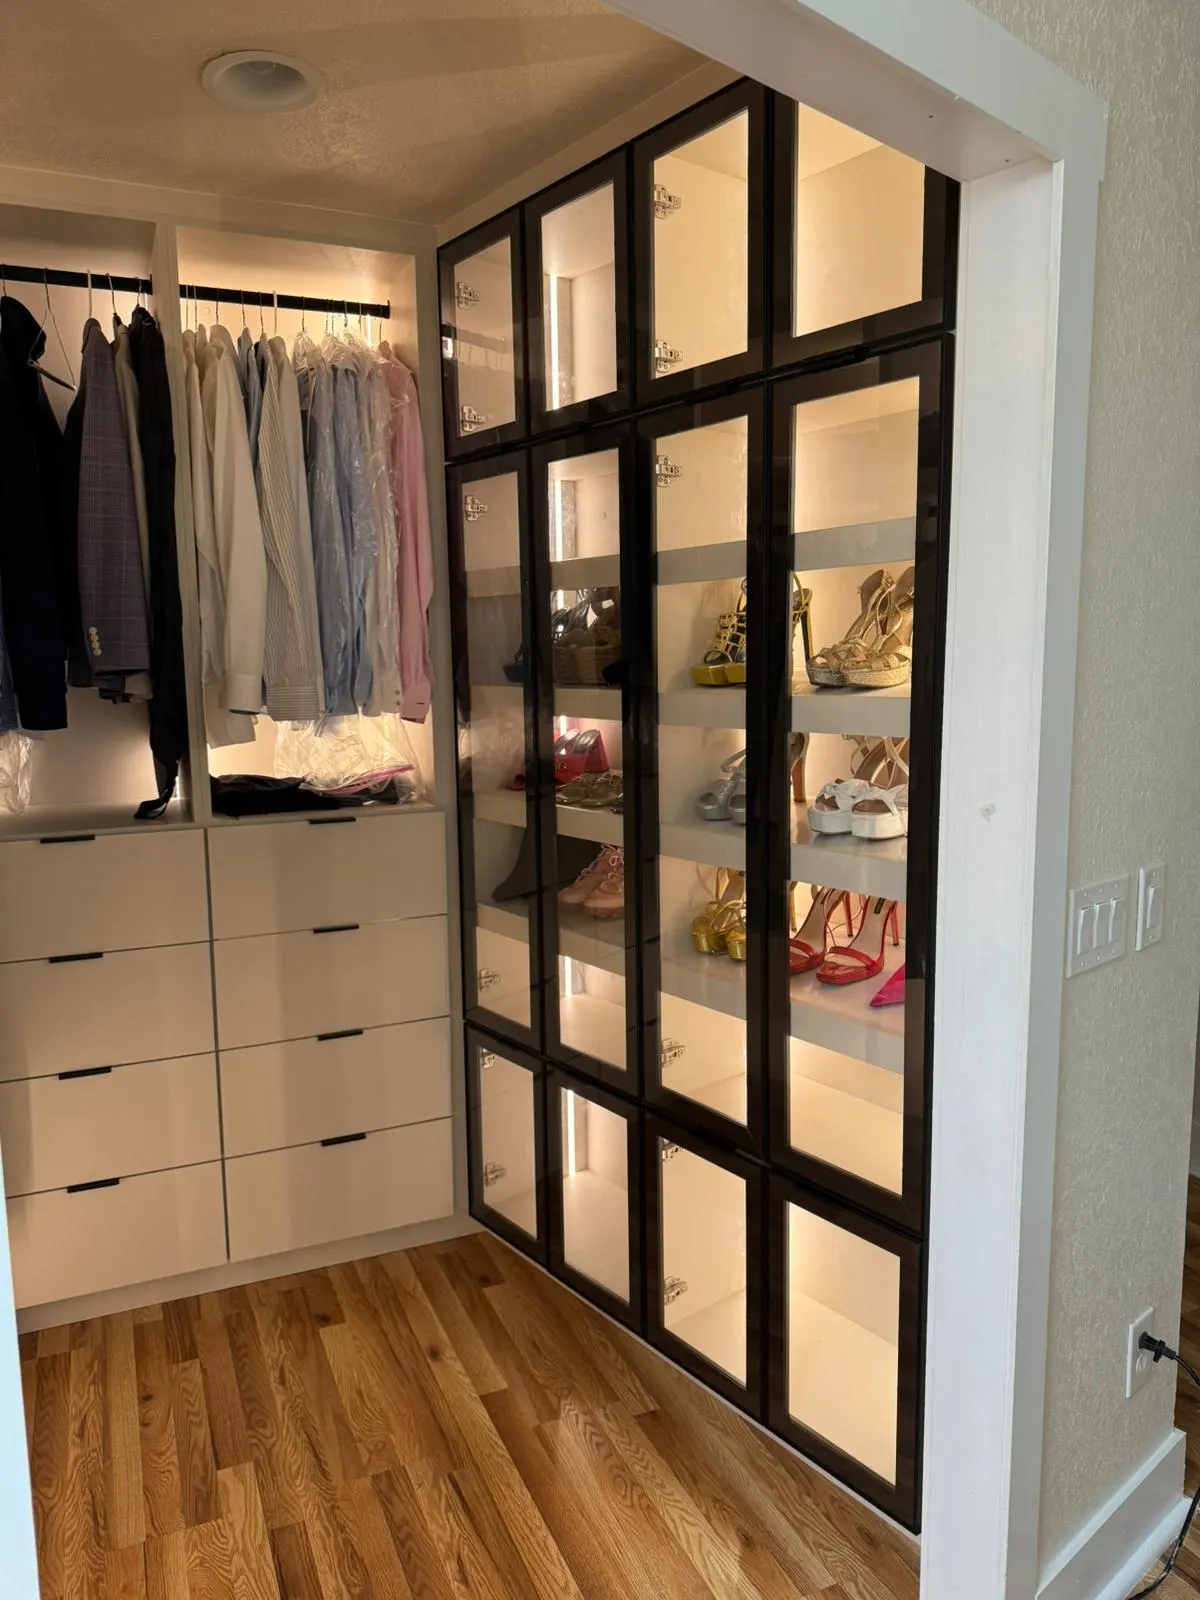
Framed Glass 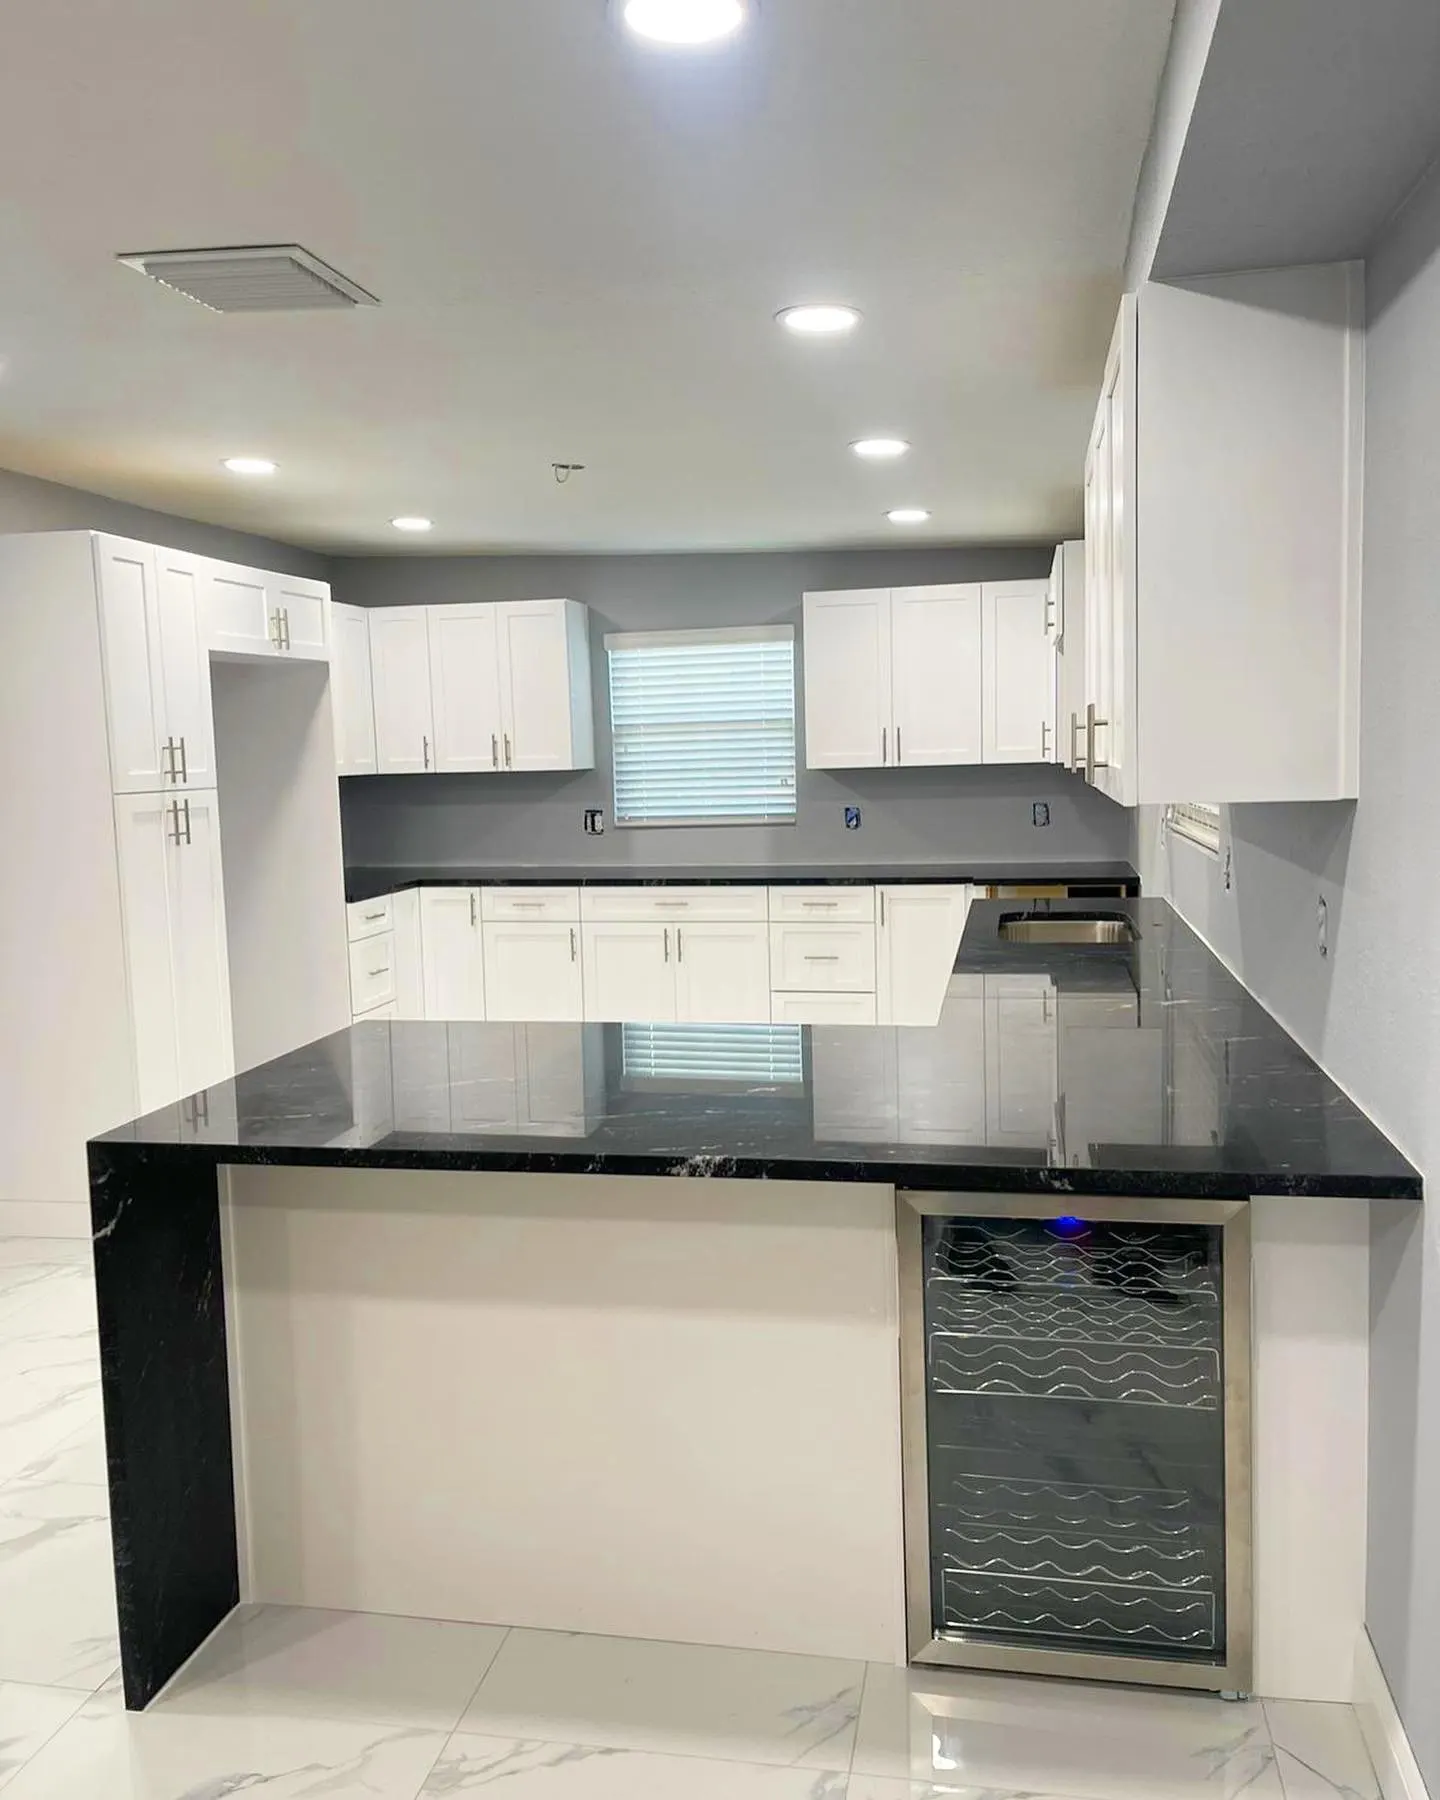
Black Granite


Let's put a date on your project
Tell us exactly what you had in mind. We'll make a visit, show you samples, create the design, and help bring that vision to life.