What we build
Media wall and TV unit
Give your living space the centerpiece it deserves
with a TV unit designed around your space.
5.0 out of 5 from Google
TV wall unit, or a framed media wall
Two jobs answer to the words media wall. One is a stud wall framed out in front of the wall you've got, drywalled and finished. That's framing and electrical, another trade's work. The other is a TV wall unit, cabinetry fixed to the wall you have, and that's the job here.
Either one gets called a built in entertainment center. If your wall is being framed out, the cabinetry goes on last, so the drawing needs that wall's finished depth.
- Cables and boxes out of sight
- Sized to the screen you're moving to
- Still easy to reach when unplugging
How the screen mounts, and whether the unit floats
Set your screen into a recess and a full-motion arm has nowhere to fold, so it's a tilt bracket at most. A thin panel isn't flat either, an OLED carries its electronics in a bar across the back, so the depth that matters is the thickest part.
Height comes from where you sit. Seated eye level puts the middle of the screen around 42 inches off the floor, and on a plain wall that's the number. A fireplace pushes it up, the mantel sits higher and the fireplace maker publishes a clearance above it. An AV receiver runs about 17 inches deep and a slim floating unit can't take one, so it's floating or it's the receiver.
How a TV unit gets measured and fitted
It starts with somebody looking at your wall, not a drawing: what it's made of and where the studs fall. Then the layout gets drawn around the screen size you're moving to, and signed off. It gets made to that, then delivered.
Anchors go into the wall first, then the cabinet boxes, then back panels and doors last. Every closed section gets a lift-off panel or a hinged door behind it, so your box comes out without the unit coming off your wall.
What to sort before your TV unit is made
Look at where your outlet is. It's at baseboard height, your unit won't be. So an outlet goes inside the unit before the back goes on, electrical work that comes before the cabinetry. Measure your soundbar, width and depth, and if it fires upward it needs open air above it, or the height channel it was bought for is gone.
Count your boxes, then add one. The one you buy next year wants somewhere to go.
Remote signals and heat behind cabinet doors
A TV unit stores things you point a remote at, and a solid door stops an infrared remote dead. Before your fronts get chosen it's one of three: an IR repeater (an eye out front, wired to each box), open shelving, or glass or mesh fronts.
That door traps heat too. A fan in a sealed box just stirs the same warm air, it needs a way out. So vents go into the cabinet box at the cutting stage, not drilled later.
TV unit, built-in desk or bedroom closet
If your wall is mostly a screen with storage around it, this is your page. A desk with a screen over it is a built-in desk, home office work. A screen set into bedroom closets is bedroom built-ins.
In Hillsborough the wall a screen ends up on is often the one the fireplace already has, and a screen over a mantel sits higher than anybody's eyes.
See our recent work
Our goal is to help you express your personality, lifestyle, and feeling you're meant to evoke.
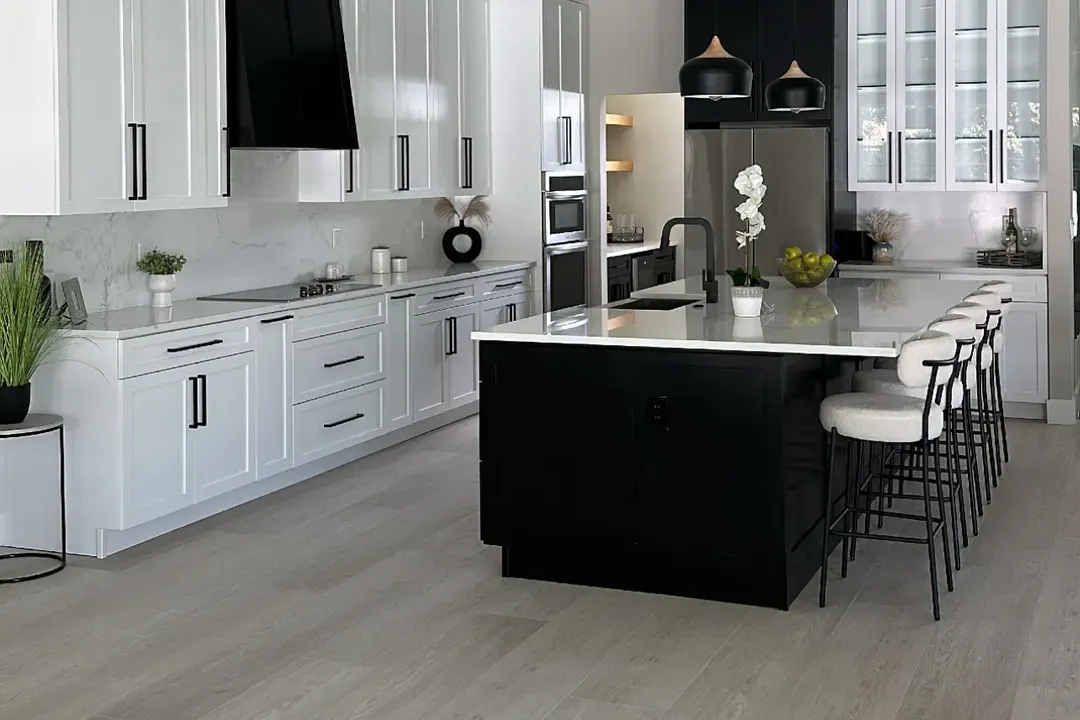
Ebony Island 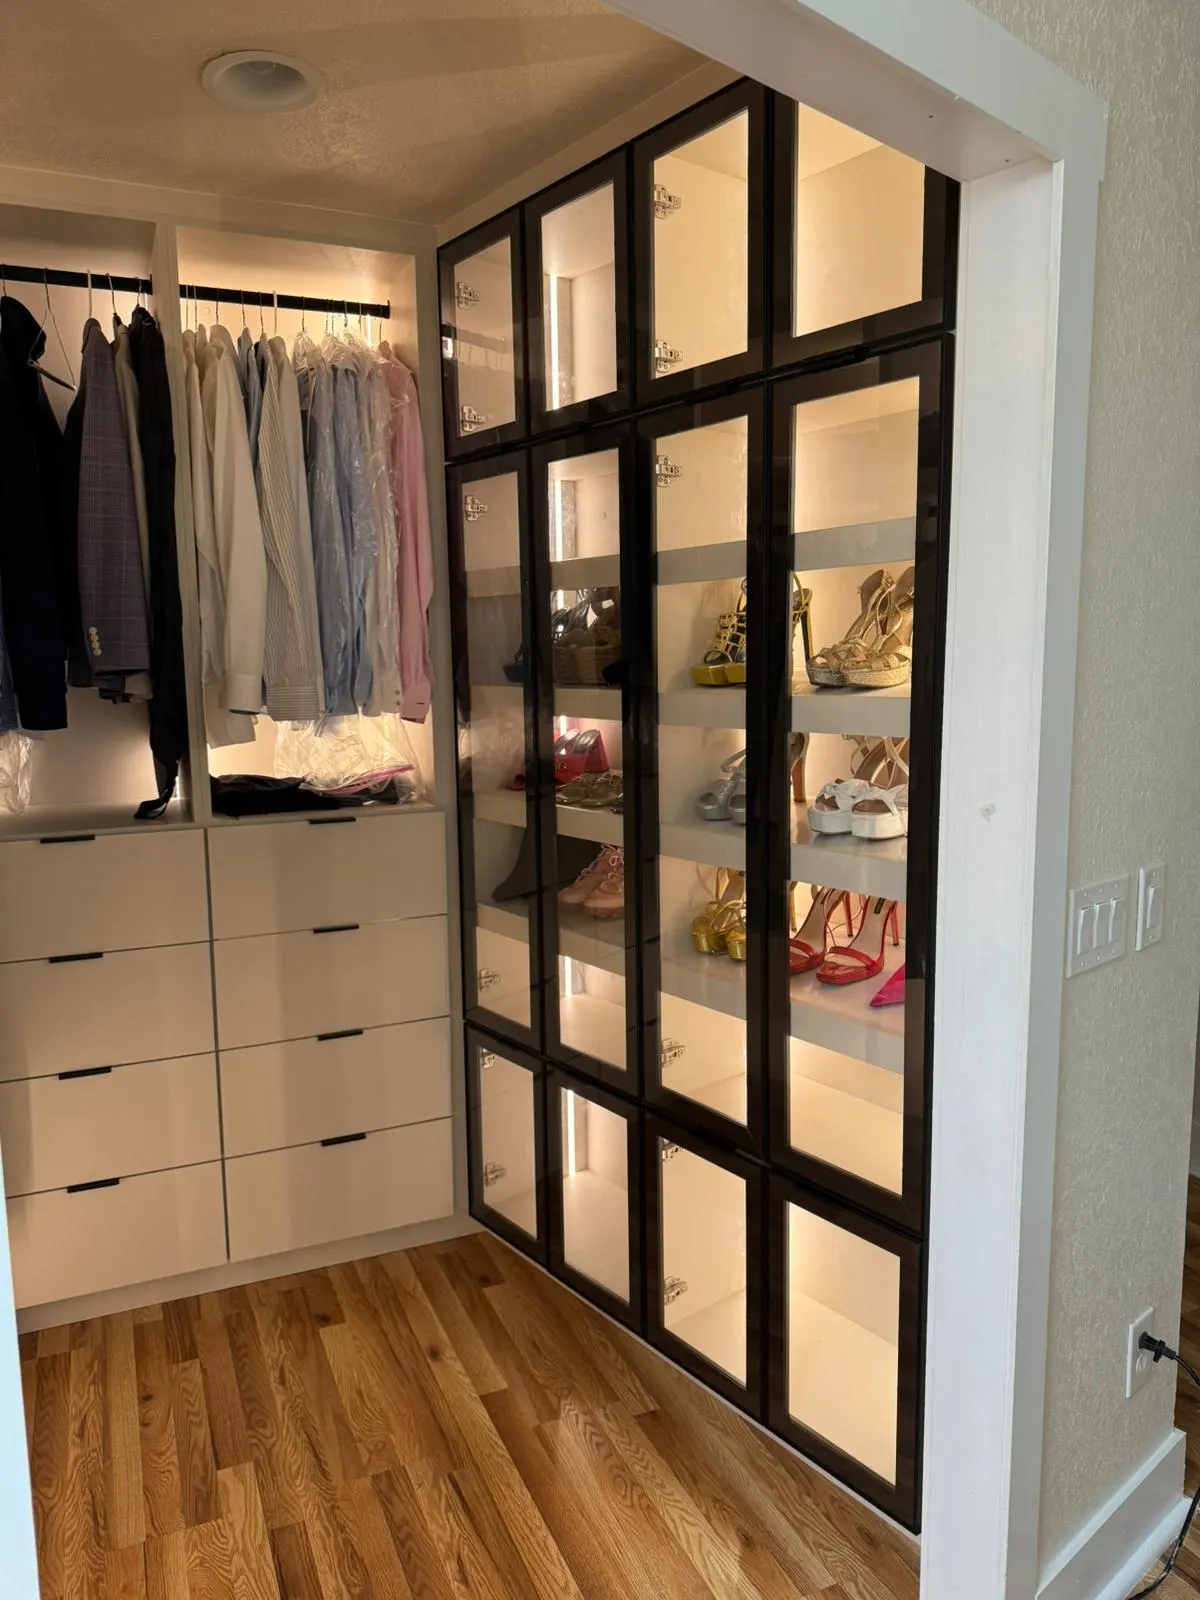
Framed Glass 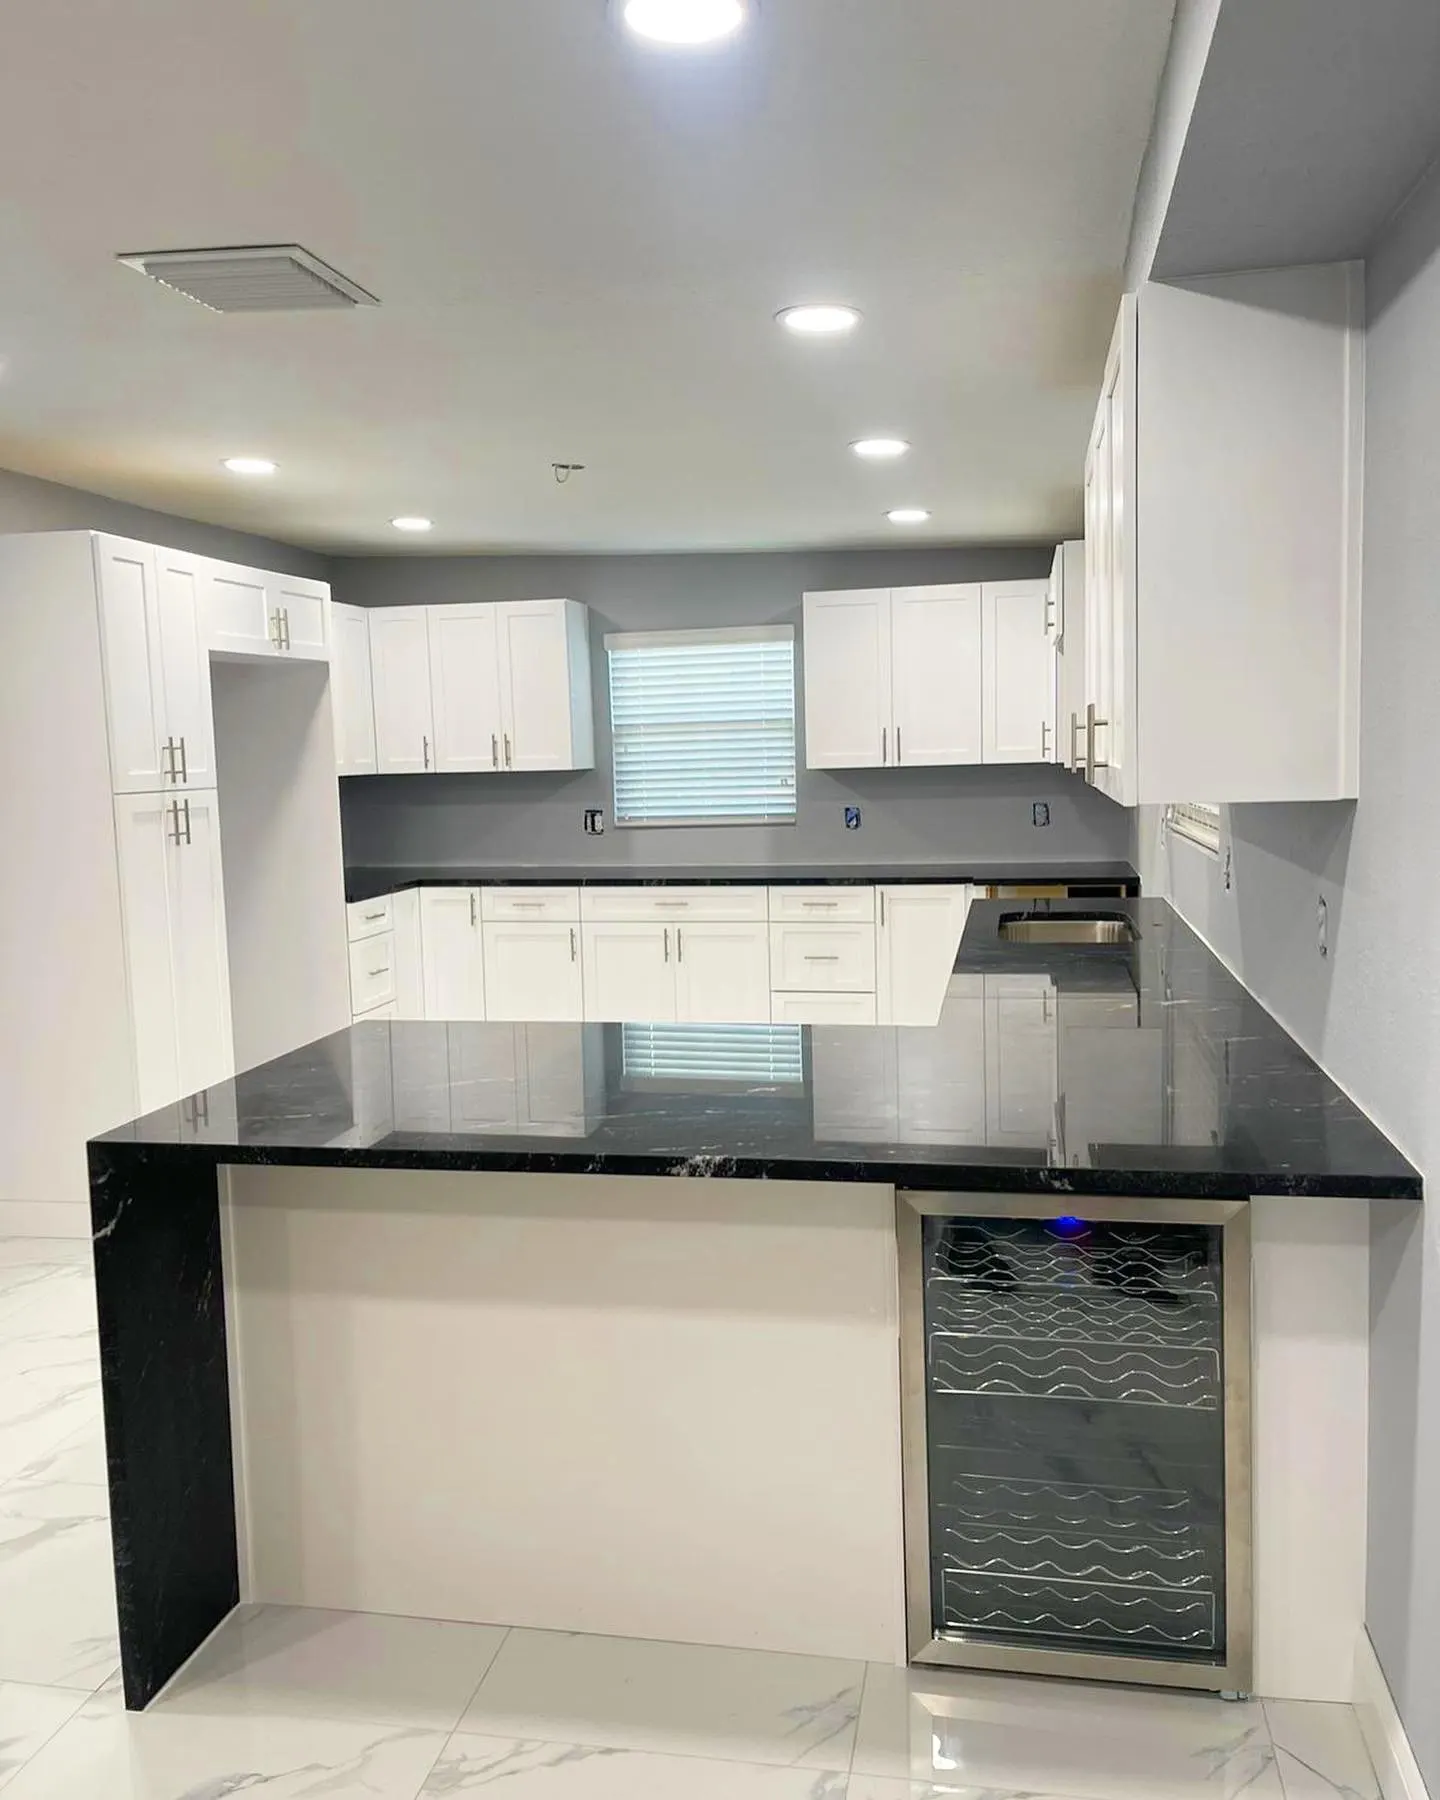
Black Granite


Let's put a date on your project
Tell us exactly what you had in mind. We'll make a visit, show you samples, create the design, and help bring that vision to life.