What we build
Built-in wardrobes
Where your day comes to an end, have a bedroom
that makes slowing down and unwinding feel effortless.
5.0 out of 5 from Google
What built-in wardrobes cover in a bedroom
A built-in wardrobe is a run of cabinets fixed to your bedroom wall. Bedroom built-ins go past the wardrobe, a bed wall, a window seat, nightstands that don't move.
A chimney breast, a sloped ceiling and a window in the wrong place are the three reasons a bought wardrobe doesn't work in a bedroom. The alcove beside a chimney breast is dead floor until something's built into it. Under a slope the run follows your ceiling line, that's usually another two feet of hanging.
- Wall to wall, floor to ceiling, flush to the wall
- Storage designed to feel cozy and help you unwind
- Doors to hide it, or open shelves to show it off
Wardrobe depth, door type and rail height
Depth first, because a wardrobe takes its space out of your floor. At 24 inches deep a door shuts in front of your hanging clothes. At 18 the hangers sit about two inches proud of the frame, so the door won't close. A slimmer run is really shelves and drawers.
Your bed decides the doors. A hinged door tops out around 24 to 26 inches wide and needs that much clear swing, and the bed rail is usually in the arc. Sliders take the swing away, but the track costs two to four inches of depth and you only ever see half the run. The rail gets set off your longest coat, long hang wants about 60 to 70 inches under it.
How a built-in wardrobe gets measured and fitted
Somebody measures the wall your bed sits against and the ceiling over it, at both ends and in the middle. A tall run shows a ceiling slope a dresser hides. The drawing carries every rail height, and that's what you sign off. A floor-to-ceiling wardrobe can't be tipped up in one piece, its diagonal is longer than the room is tall. So it goes in as a plinth with the tall carcasses on it, and the cornice last. Your bed stays, pushed to the middle.
What to check before you order
Ask where the run stops at the top, a gap under the ceiling is a dust shelf you can't reach. On an outside wall the back panel is what keeps your clothes off cold plaster, without it they go musty. A full-height run buries whatever's on that wall. Mark every outlet and switch on the drawing first, a covered one is gone for good. Count what you fold against what you hang, because a rail doesn't become a drawer bank once it's made.
Cabinets built over your bed
No other cabinet in the house goes over a person lying down. A bridge over your headboard is two tall units with a run across the top. First, how much clear height there is above your mattress when you sit up. A door right above a pillow gets opened at two in the morning, so that span wants shelves or a fixed panel, not a hinge. A nightstand built into the run sits at one height forever, so settle the mattress you're keeping before the drawing.
Wardrobe, closet or home office
If your room has a closet and the inside is what's wrong, that's a closet fit-out, not a wardrobe. If a desk is going on the wall, that's a home office. A built-in wardrobe is the job when your clothes have nowhere to go but the room itself. Older houses in Hillsborough often have a bedroom with no closet, just a wall meant for a dresser, and bedroom built-ins put the hanging there instead.
See our recent work
Our goal is to help you express your personality, lifestyle, and feeling you're meant to evoke.
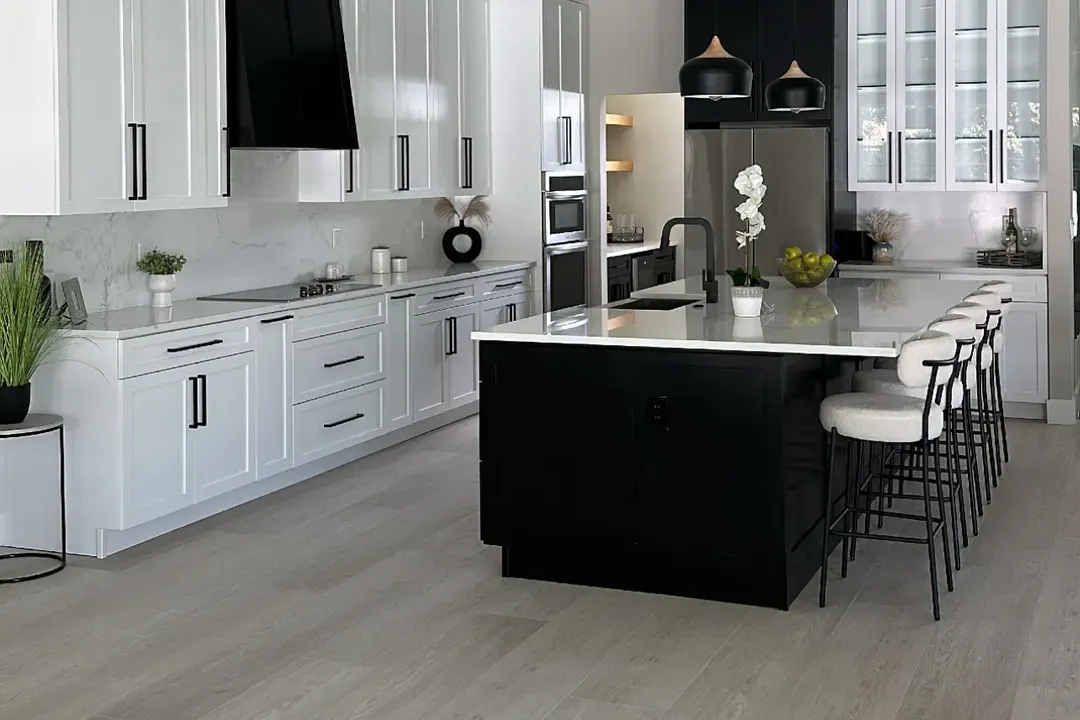
Ebony Island 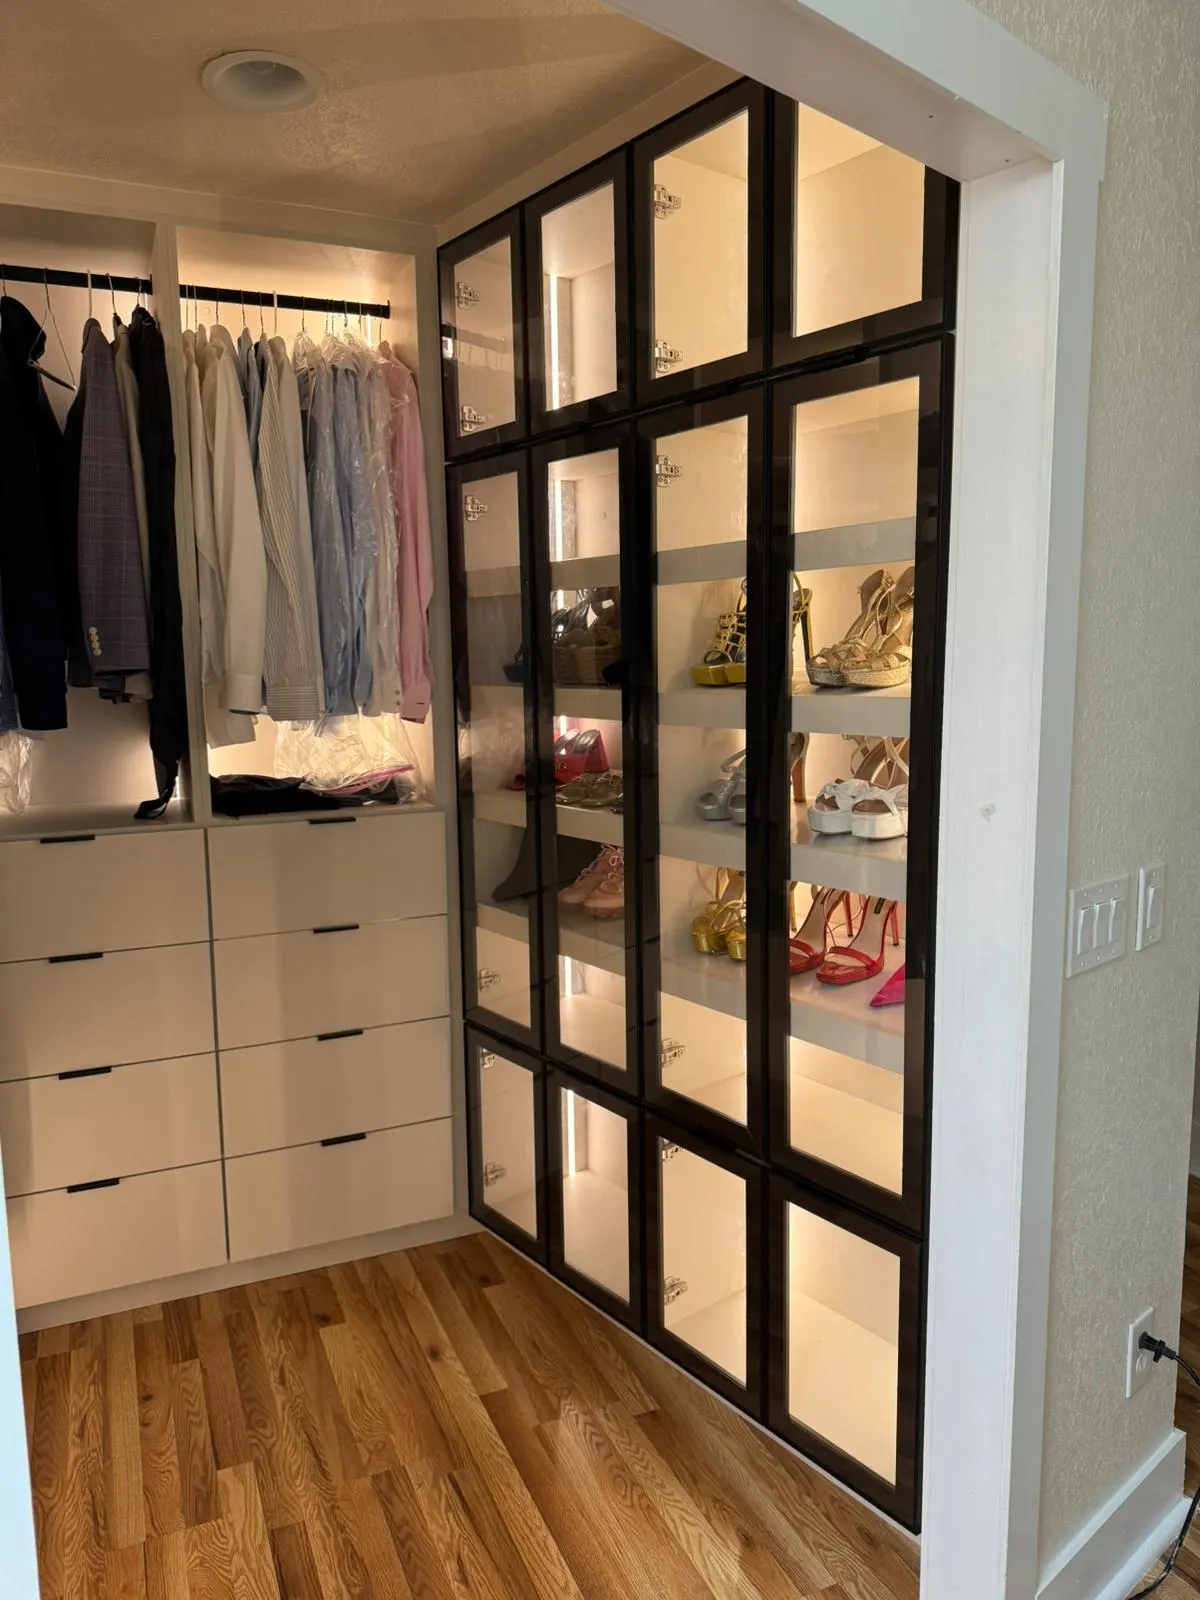
Framed Glass 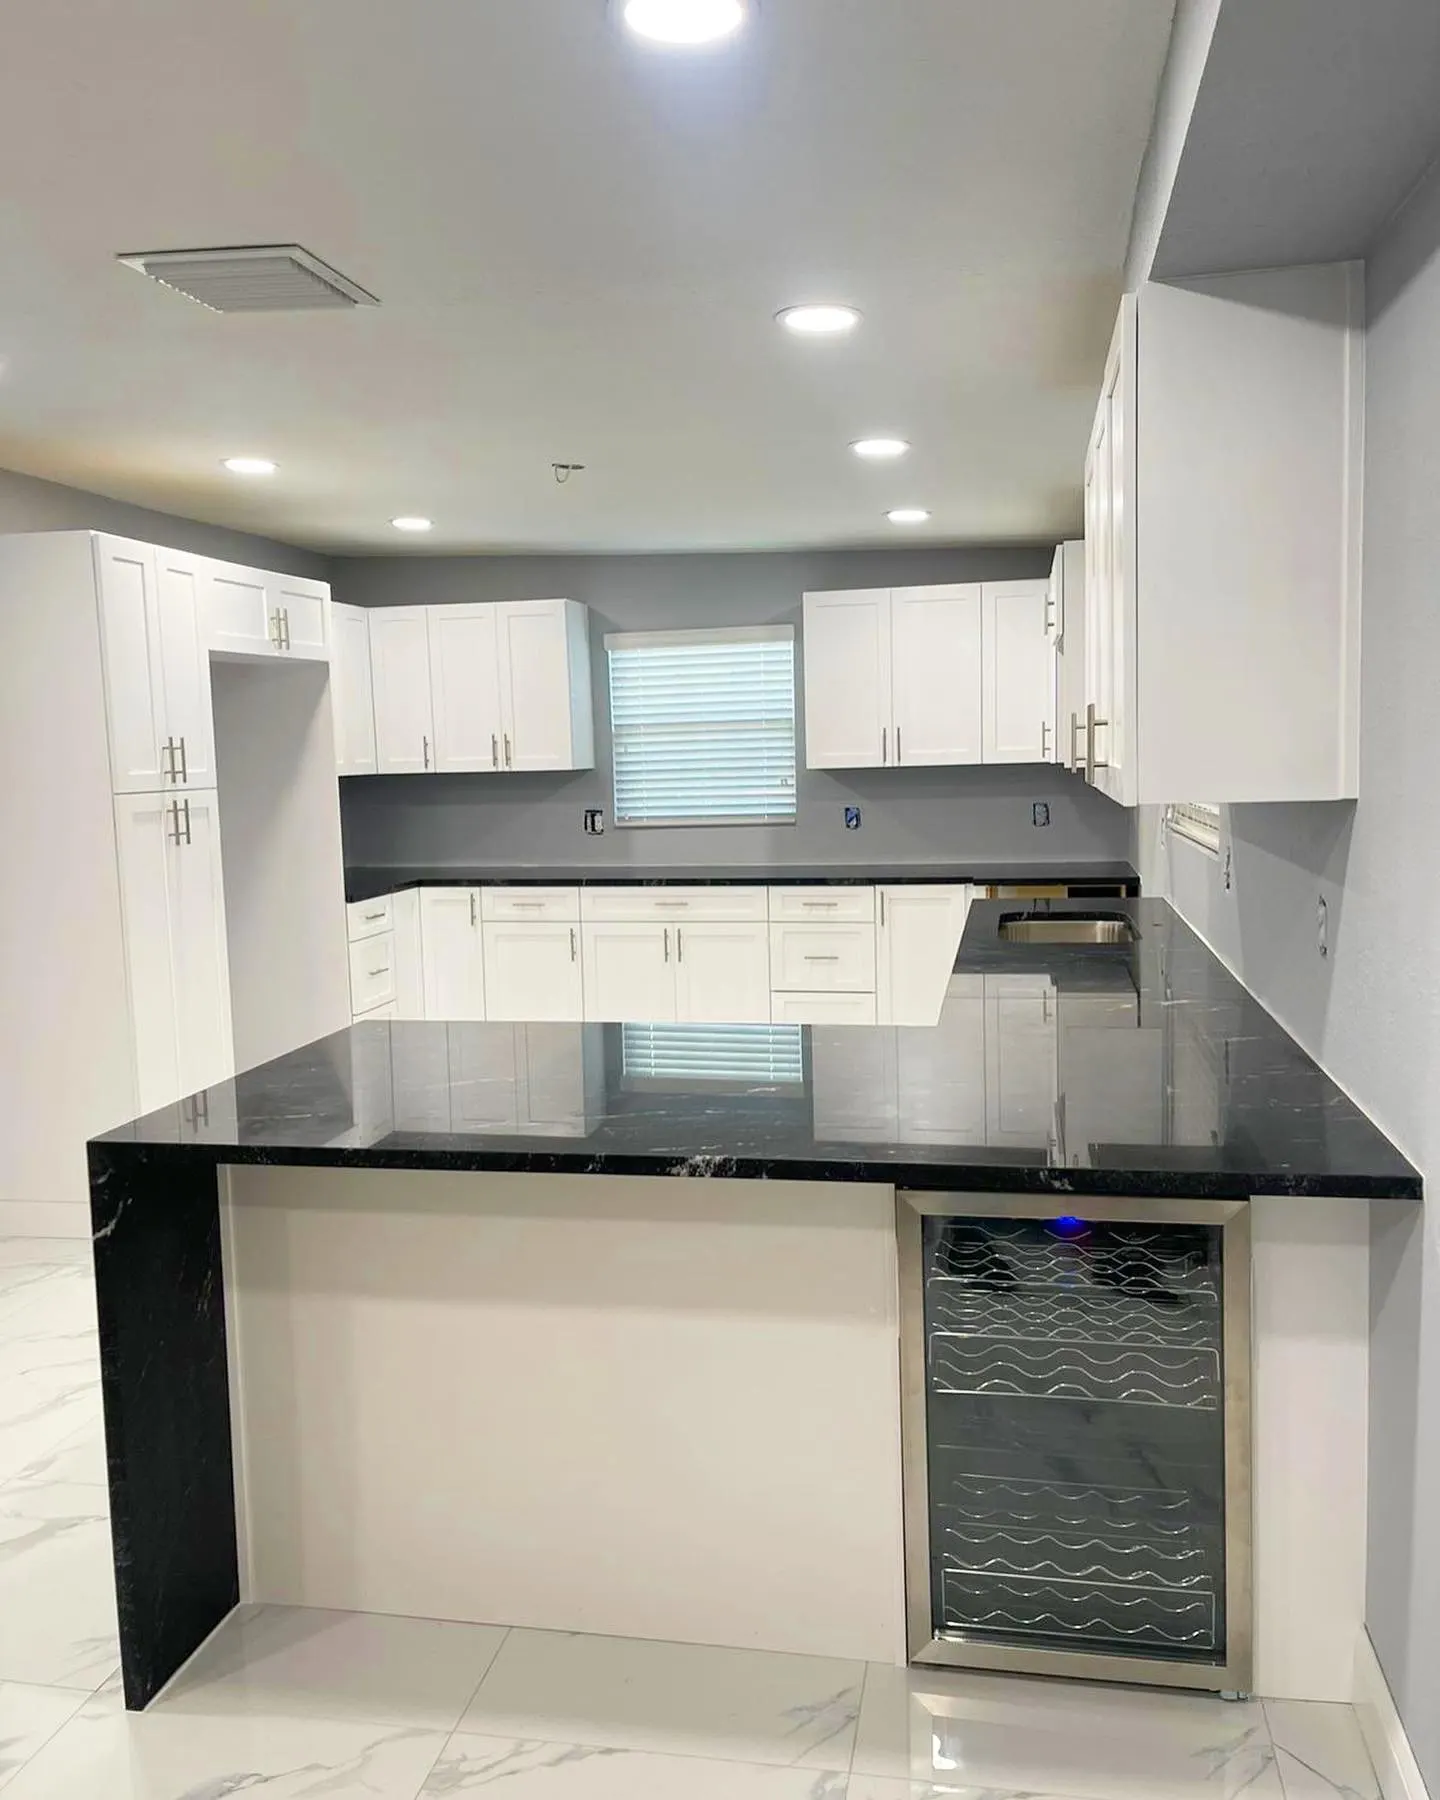
Black Granite


Let's put a date on your project
Tell us exactly what you had in mind. We'll make a visit, show you samples, create the design, and help bring that vision to life.