What we build
Pantry cabinets
Somewhere to put the big shop, with shelves set to
what you actually buy instead of what fits.
5.0 out of 5 from Google
What pantry cabinets have to hold
Pantry cabinets are the tall boxes that take your big shop. At twelve inches deep they line up with the wall cabinets and hold one row. At twenty-four they sit flush with the base run and hold three rows, so the back needs a way out. A twelve-inch shelf of tins runs about 15 pounds a foot, a full-depth one near double, so the unsupported span actually matters here.
- Shelves set to tins, boxes and bottles
- Pull-outs so the back is not a mystery
- Room for the appliances off the counter
Tall cabinet or walk-in pantry, and how deep
First, a tall cabinet in the run or a room you stand inside, those are two different jobs. A cabinet puts everything on one face at your arm's reach. A walk-in pantry trades your kitchen floor for wall you can shelve.
Then depth. A fixed shelf you look at works to about 12 to 16 inches. Past your forearm things get forgotten, so a deeper carcass wants full-extension roll-outs or it's storage you can't see. That's really the case for a custom pantry: the depth follows what you keep. A tall door on a 24-inch carcass swings two feet into your walkway, so pocket doors come up in a narrow galley, they retract beside the shelves and cost a little inside width.
How a pantry gets measured and fitted
It starts with the opening: its width, the height to the ceiling, and whether the floor is level. Those set the drawing. Once it's signed off the carcasses get made and delivered. The tall one goes in plumb before anything beside it, because a lean nobody notices on a base cabinet shows down a seven-foot door.
Then the gaps. A filler strip closes the space to a wall that isn't square, the doors get hung and adjusted, and the shelves go in last.
What to settle before you order
Measure the tallest thing you keep before anything gets drawn. Spacing that suits tins and spacing that suits cereal boxes aren't the same shelf, and a run built to the wrong one wastes a third of its height. Adjustable shelves ride on pins in holes bored 32 millimetres apart, so they move in inch-and-a-quarter steps.
Say early which appliances go out of sight, it changes the depth and where your electrician puts the socket. A floor at the bottom takes sacks, a shelf doesn't.
Aisle width in a walk-in pantry
In a walk-in pantry every inch of shelf depth comes out of the aisle. The inside width is shelf, aisle, shelf, and you need about 36 inches clear to stand and turn. Sixteen-inch shelves both sides of a five-foot room leave you 28 inches, and it stops working.
So twelve-inch adjustable shelving wins in a room, a row of tins you can read at a glance, and the aisle back. Where two runs meet in the corner, one has to stop short or neither reaches into it.
Pantry, kitchen or closet
If your doors are fine and the shelves are the problem, tins at the back, boxes on their sides, a step stool for the top, that's a pantry job. If it's the layout of the whole room that's wrong, that's a kitchen. Coats, boots and clothes are closets and wardrobes. A Hillsborough house on a slab has no basement for the bulk shop, so the kitchen holds it.
See our recent work
Our goal is to help you express your personality, lifestyle, and feeling you're meant to evoke.
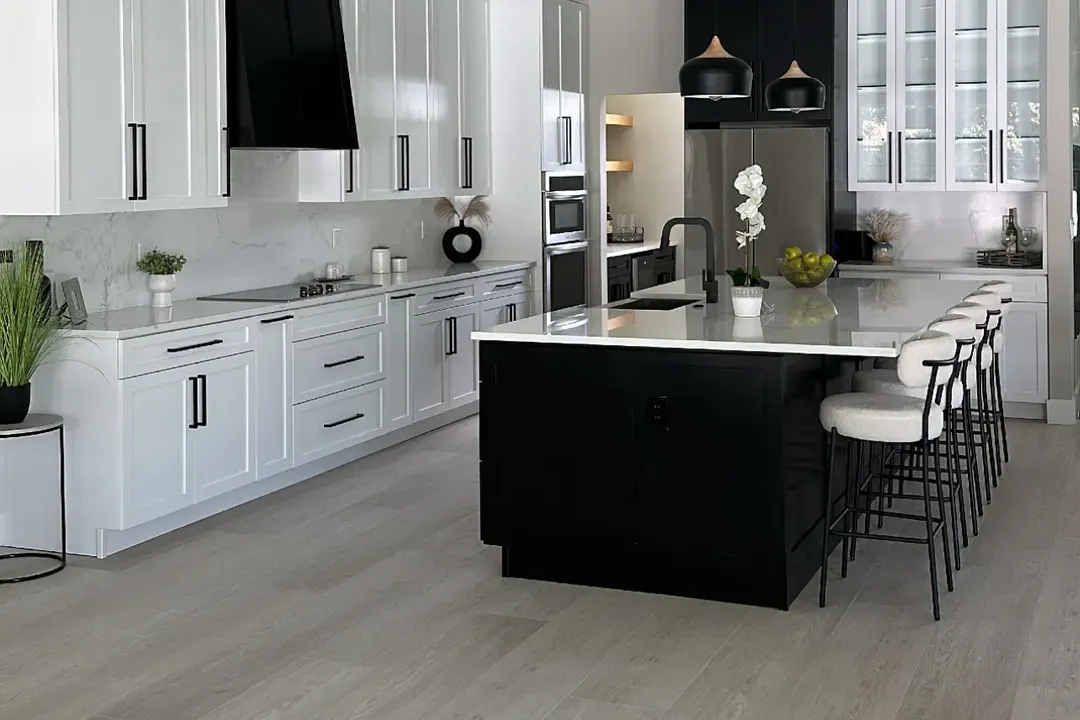
Ebony Island 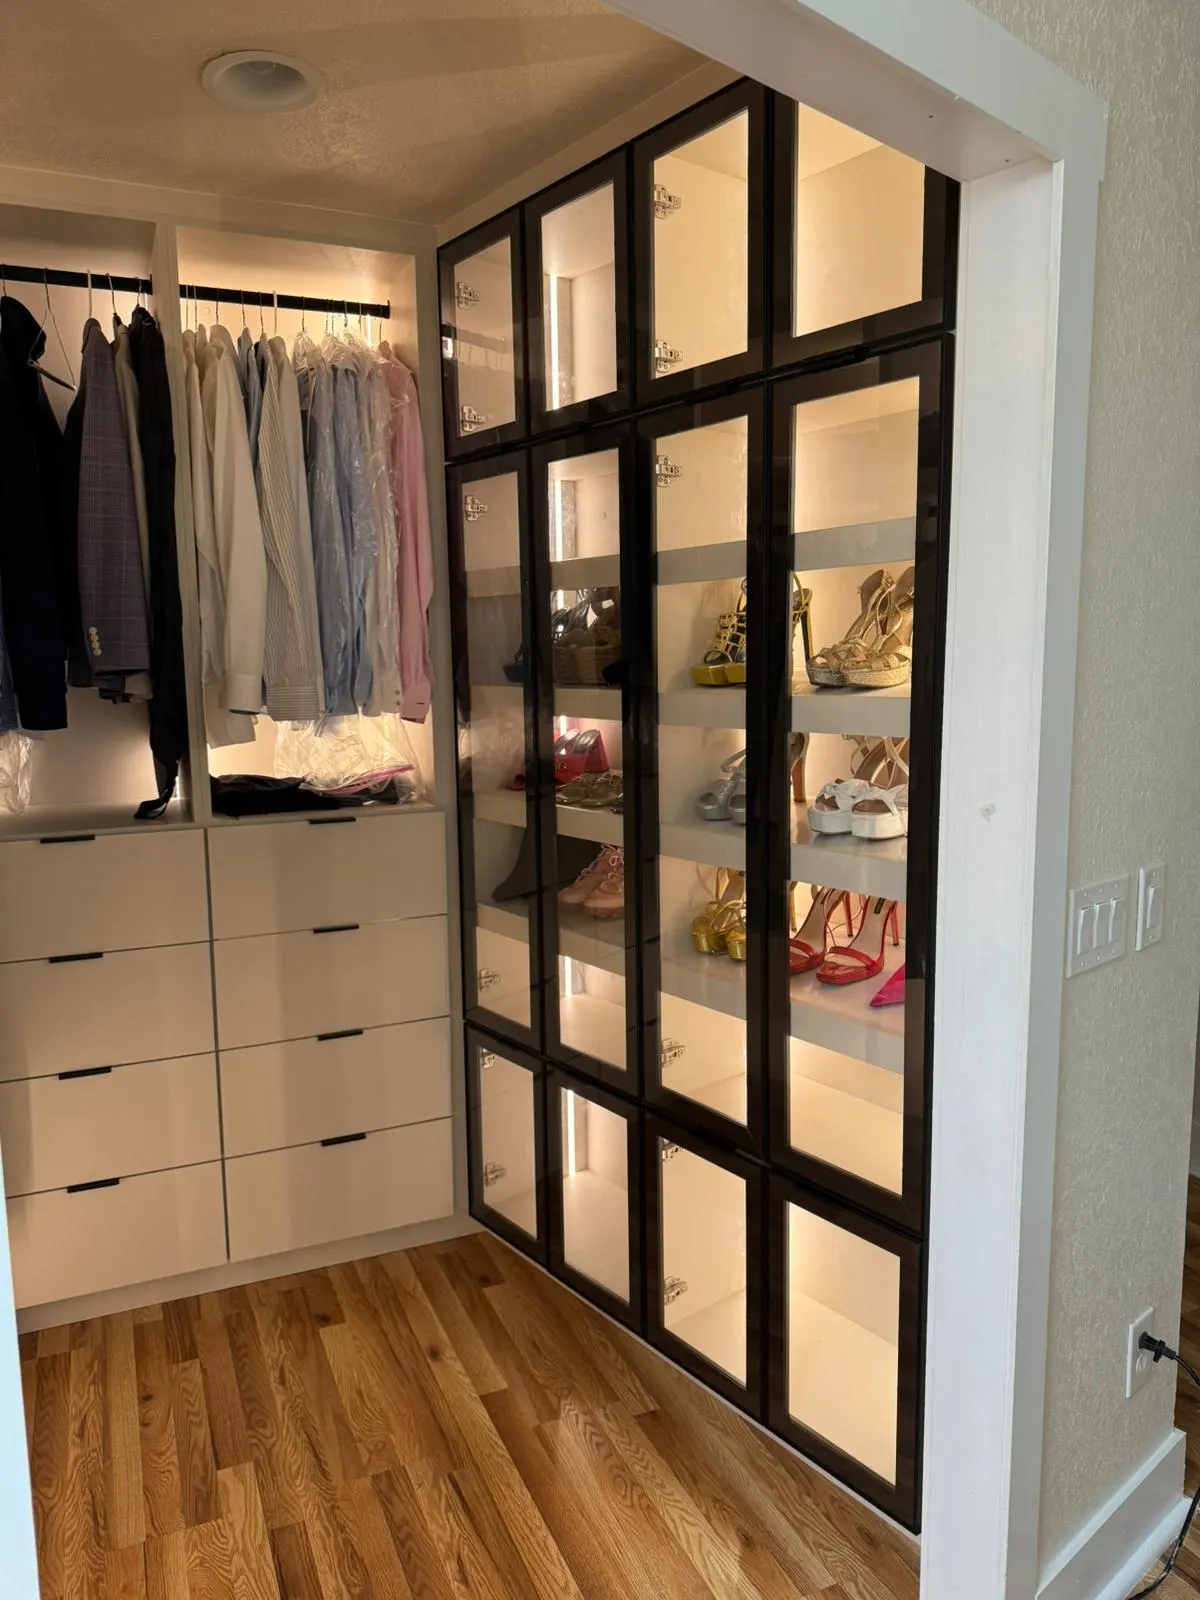
Framed Glass 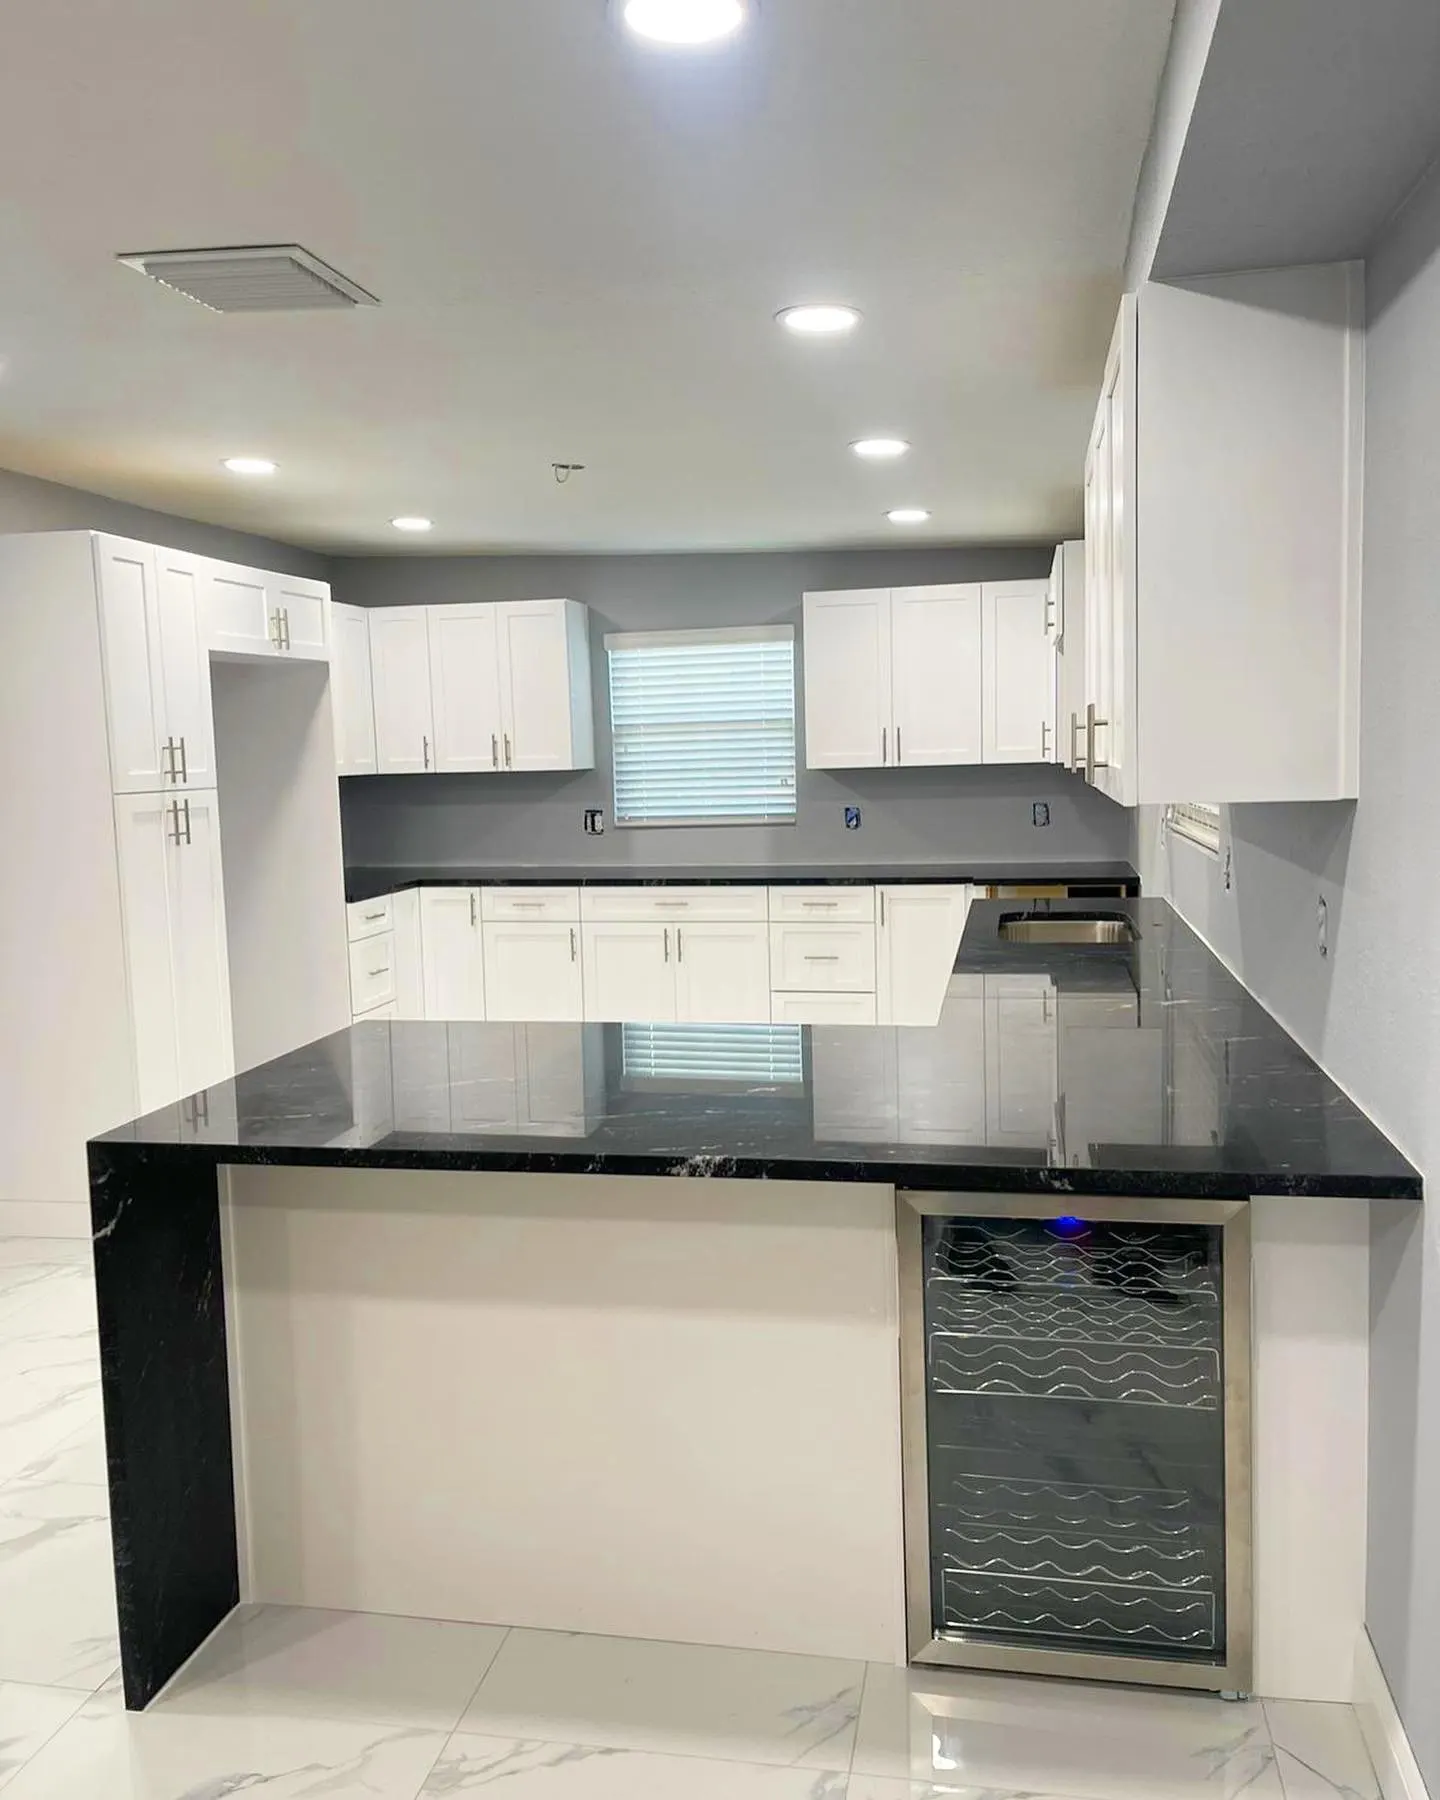
Black Granite


Let's put a date on your project
Tell us exactly what you had in mind. We'll make a visit, show you samples, create the design, and help bring that vision to life.