What we build
Laundry room cabinets
Turn laundry day into something better with smart storage
and a space built around your routine.
5.0 out of 5 from Google
What laundry room cabinets fit around
Laundry room cabinets get set out from your machines, not from the wall. Your washer runs 30 to 34 inches deep. It wants another four to six behind it, that's the standpipe, the shutoff valves and the vent. At the 24 inches the rest of your house runs, 10 to 16 inches of machine stands out past the counter.
The wall cabinets run the other way, 12 inches deep. A deeper cabinet just sits out of reach past the machine you're leaning over.
- One uninterrupted counter to fold on
- A place for the basket, board, and vacuum
- Machines built in, with room to breathe
Pick your machines before the cabinets
Stacked or side by side, pedestals or not. Those two settle whether you get a counter and how high it sits. A side-by-side pair puts the fold surface at 36 to 40 inches. Add 12 to 15 inches of pedestal and it's at 48 to 55, chest height, and the wall cabinets go up with it. A stacked pair frees the floor and gives you no counter at all.
A sink's plumbing takes most of the base cabinet it sits in, so the drawer front under it is usually a dummy. Then decide where the things that can't go in your dryer hang. A rod under the wall cabinets, or the drying rack lives open on the floor for good.
How laundry room cabinets get measured and installed
It starts with the spec sheet for your machines, the width, the depth, the door swing and where the vent leaves the back. Then somebody measures the room with the hookups marked, the standpipe, the recessed outlet box and the vent. The drawing shows your laundry room cabinets set from those, and that's what you sign off. Then it gets made and delivered, the fillers get cut to clear the vent and the hoses, and the machines go back in last.
Check door swings and dryer airflow
Open every door on your drawing, the washer's, the dryer's and the room's. See whether they hit each other. Ask what the dryer breathes through, a solid door on a full enclosure starves it and it runs hot and slow. Check that your machines can still slide out.
And check which way the front-loader doors hinge. A dryer door usually reverses, a washer door usually doesn't, so the washer takes the side its door swings clear on.
The countertop over your washer and dryer
Open your washer lid first. A front-load pair takes one continuous top across both machines. A top-loader's lid swings up past 50 inches, so nothing fixed goes over it. That leaves towers either side of your machines, a fold-down counter, or a shelf set high enough to clear the open lid. So the washer you buy is really the first laundry room storage decision, not the last.
Laundry room, mudroom or pantry
If your machines are the middle of the problem, the folding, the hookups and the gap where the socks fall, this is your page. In Hillsborough your laundry is often a closet off a hall rather than a room of its own. A closet usually means a stacked pair and no counter. If it's really the boots and coats by your garage door, that's a mudroom. If it's the overflow food, that's a pantry.
See our recent work
Our goal is to help you express your personality, lifestyle, and feeling you're meant to evoke.
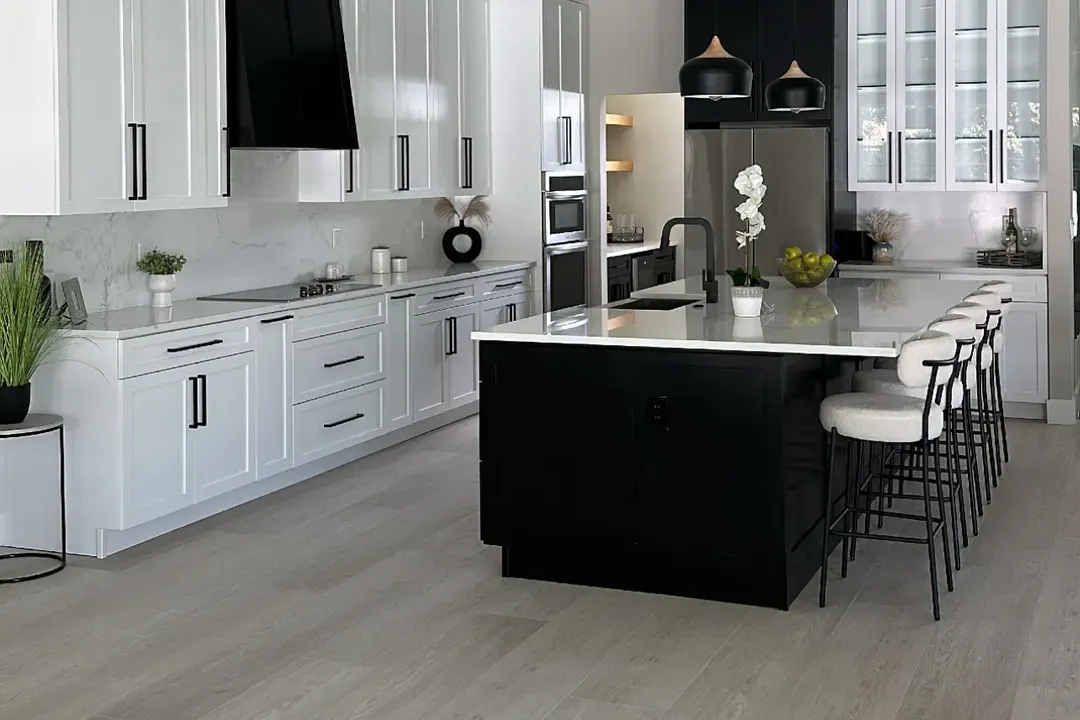
Ebony Island 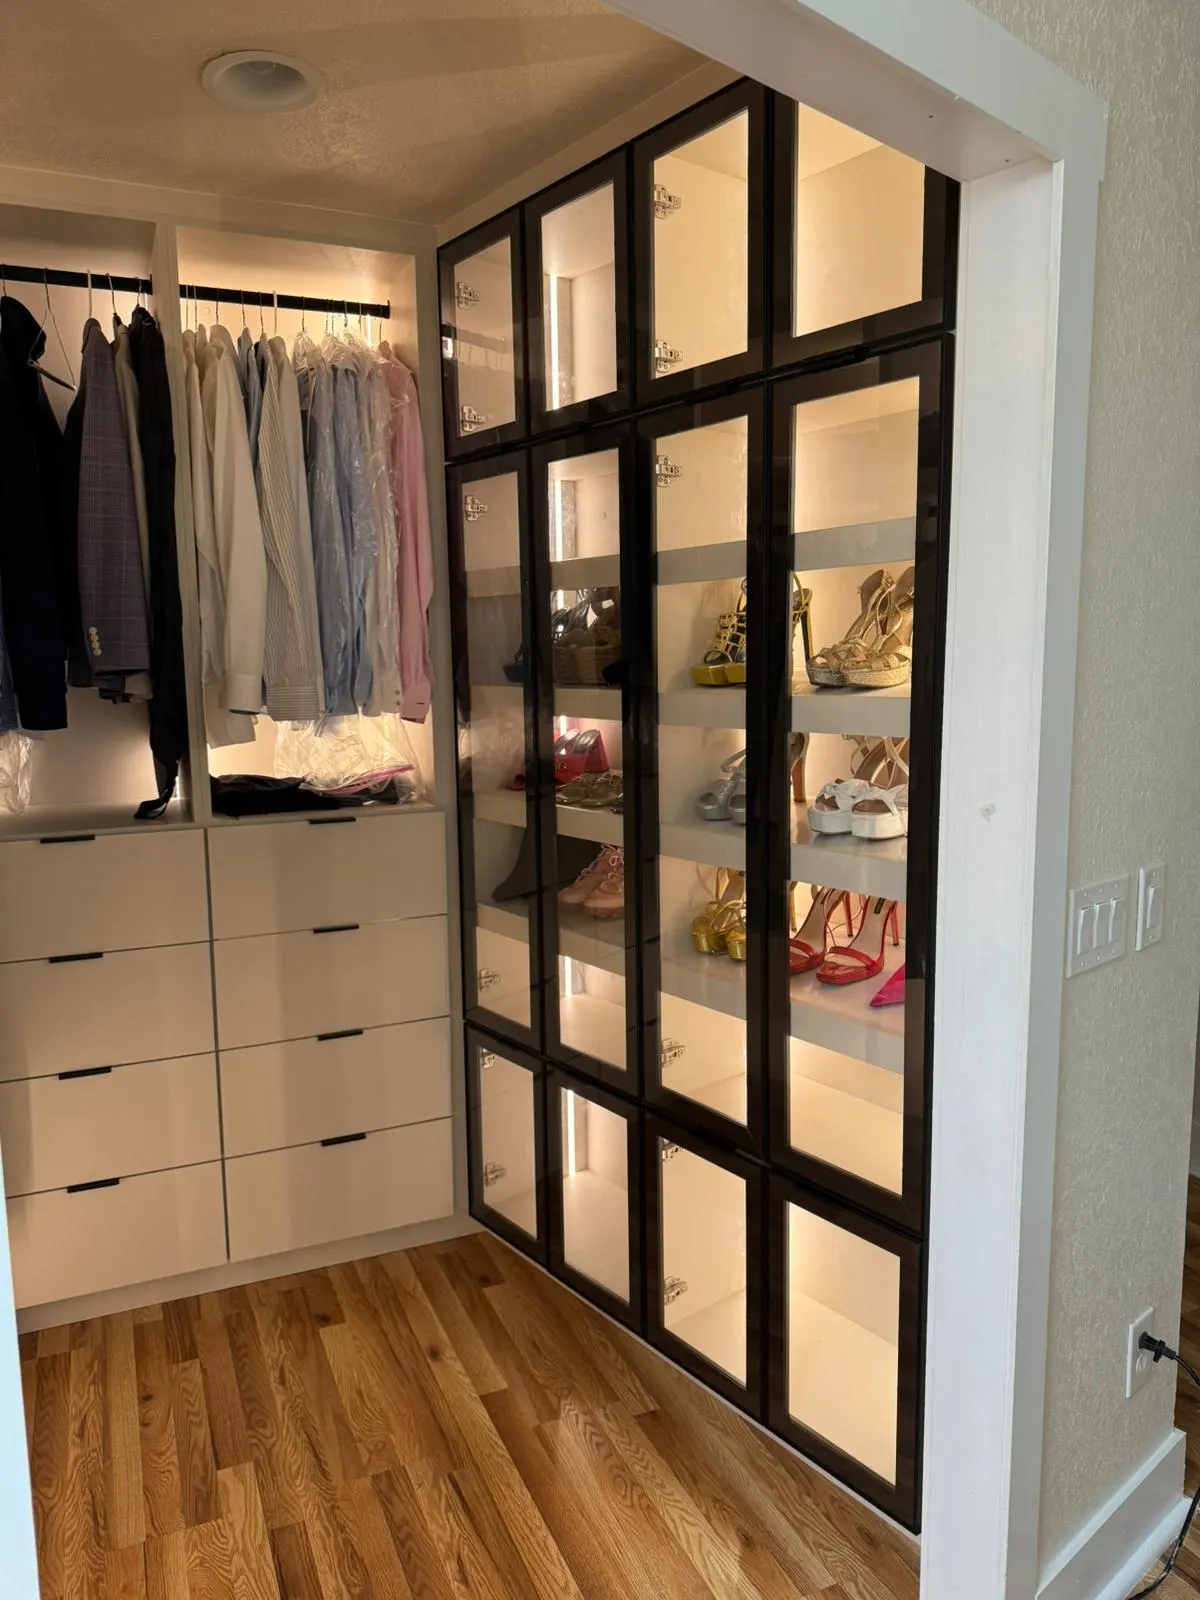
Framed Glass 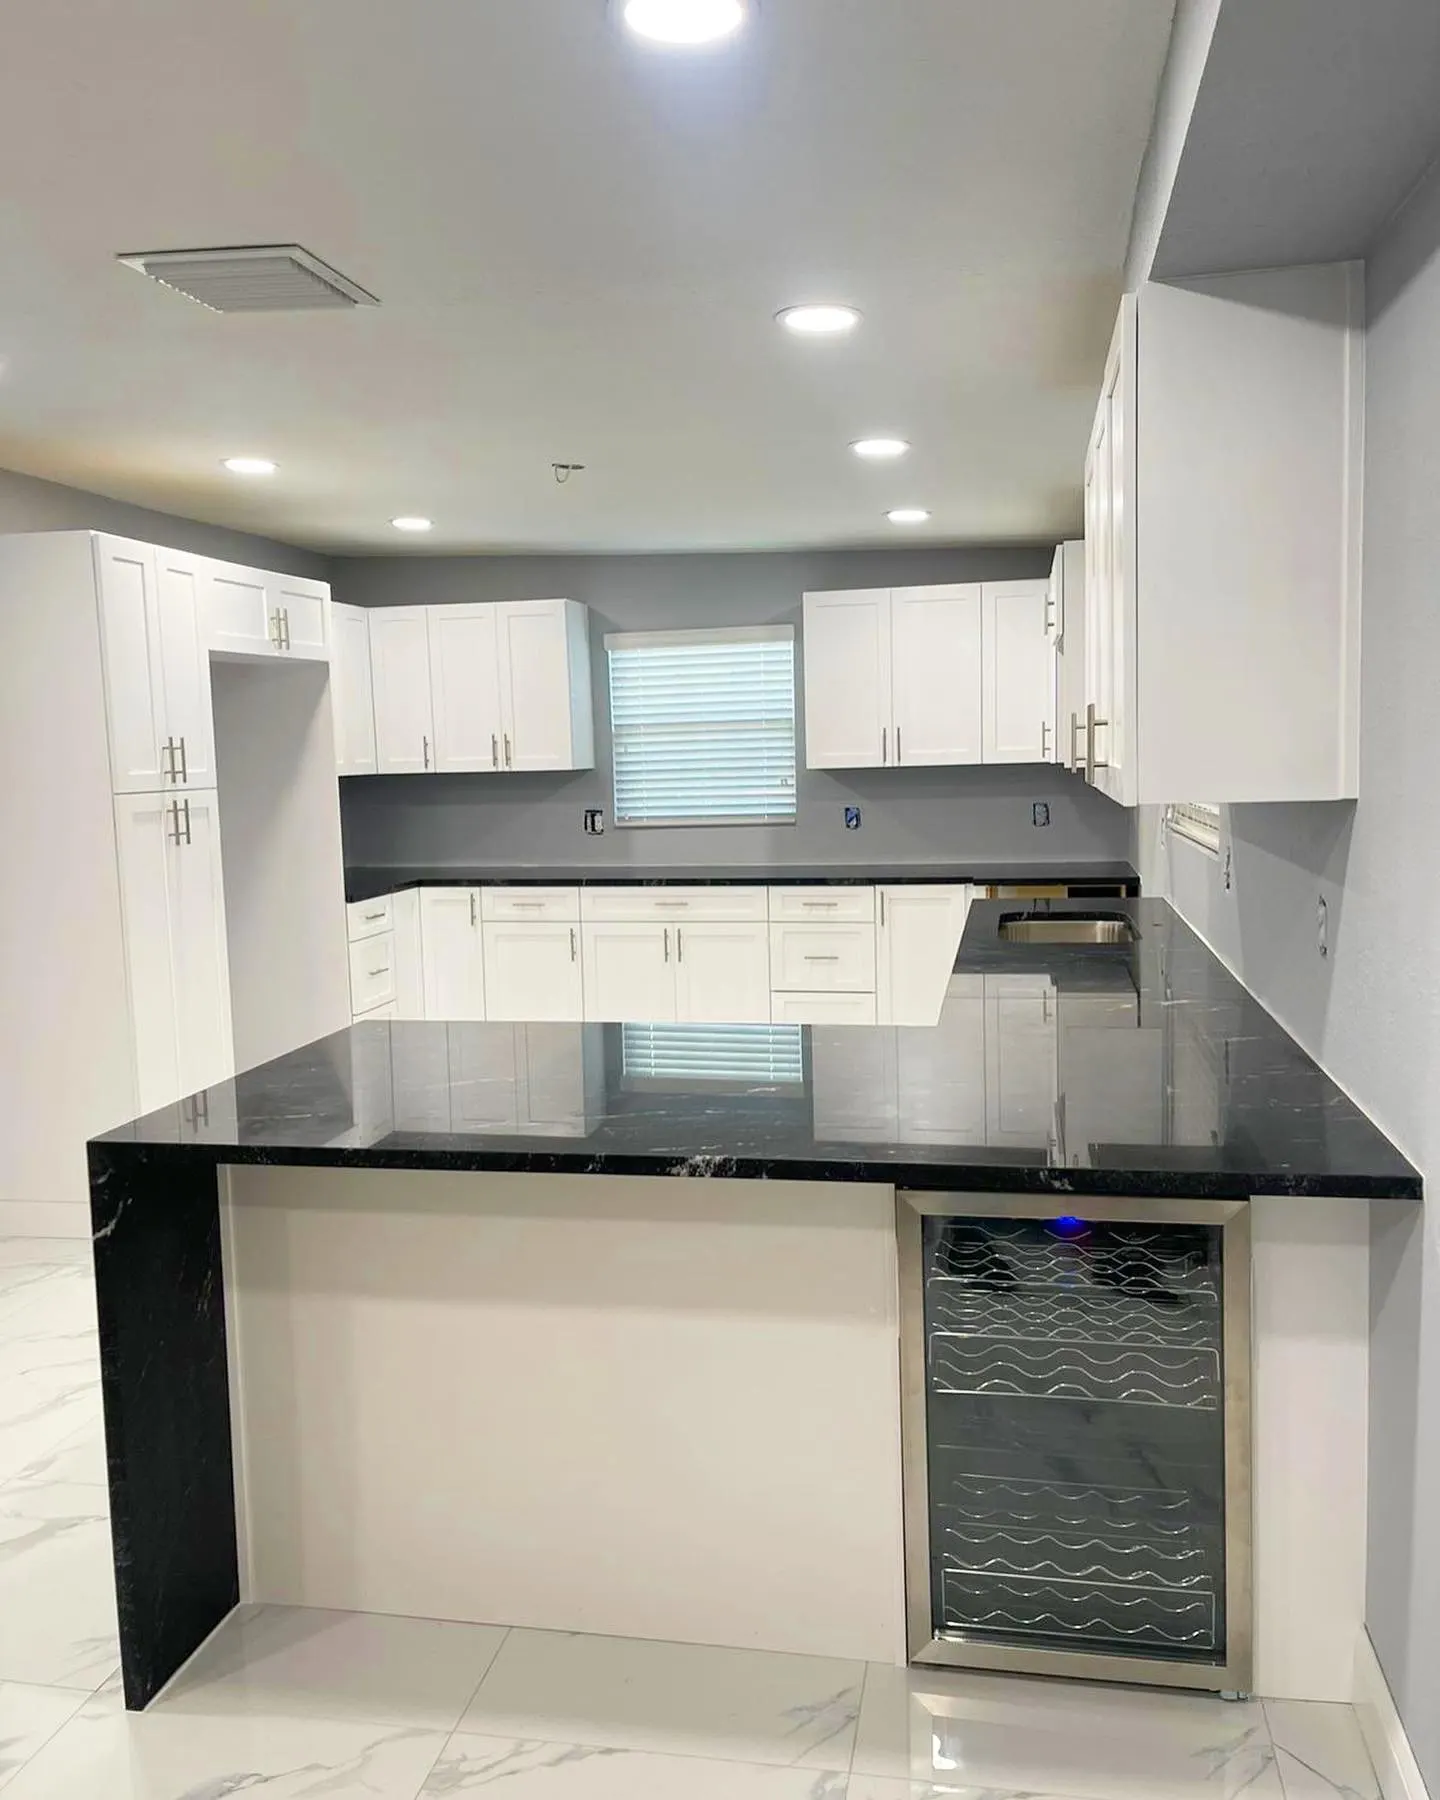
Black Granite


Let's put a date on your project
Tell us exactly what you had in mind. We'll make a visit, show you samples, create the design, and help bring that vision to life.