What we build
Kitchen cabinets and islands
Elevate the heart of your home with a functional design
around your space, built around how you like to cook.
5.0 out of 5 from Google
Kitchen cabinet boxes, fillers and panels
New kitchen cabinets are mostly boxes, the rest is the parts that make them fit. Filler strips take up the odd inch where a run meets your wall. They're also what lets your drawer clear the door casing at full pull. Finished panels cover any side you can see, the toe kick runs under all of it.
A kitchen island is the exception, it's finished on all four sides. So its back panel and both ends are separate items on your order.
- A layout that works the way you cook
- Storage within reach of where you use it
- Finishes chosen to live with, not just look at
Stock, semi-custom and custom kitchen cabinets
Stock, semi-custom and custom kitchen cabinets are three different products. Stock is already made, in catalogue sizes, and the leftover wall gets taken up in fillers. Semi-custom is made after you order, with size changes inside set rules. Custom is built to a size that isn't in any catalogue. So before you compare two kitchen cabinet makers, ask which one each quote is for.
Then your stove. A range is one appliance and one opening. Split it into a cooktop and wall ovens and you've added a tall cabinet that rewrites the wall it lands on. Same with your fridge, counter-depth and standard depth are two different openings. So the model numbers get settled before your drawing does.
How a kitchen gets measured, drawn and fitted
Your walls get measured floor to ceiling, corner to corner. Older houses are rarely square, it's why a run built to a drawing rather than to your room ends up with a gap at one end. The drawing should show each wall face on, so hinge side and door swing can be checked rather than guessed.
Once you've signed off your layout and your finishes, the order goes in against that drawing. Then your run is set, levelled and lined up on site. Your countertop gets templated off that.
What to check before you sign the drawing
Hinge side, door swing, the finished panel beside your range. If one isn't on the drawing you sign, look for it on the quote, and if it's on neither it isn't coming. Don't strike a filler just because it won't show.
Check the drawing and the quote describe the same kitchen, same fridge, same island, same number of drawers. Sign an old one and you've ordered an old kitchen. Look at your door finish under real light, matte and gloss look different in the room than on a screen.
Kitchen island depth, knee space and aisle
Knee space at a kitchen island comes off the cabinet. The standard is 12 inches under a counter-height top. Add the inch and a half the top hangs over the front and a 36-inch island leaves about 22 inches of cabinet, shallower than the 24-inch base on your wall. A full base and real knee space both need a top nearer 38 inches. Then 42 inches of aisle beside it, 48 if two of you cook. A sink out there isn't a cabinet choice, it's plumbing through your floor.
New cabinets, refacing, or just the countertop
Not enough drawers, a corner you can't reach, a fridge door that hits the counter, those are box problems. New fronts lock them in behind a better-looking door. In an older Hillsborough house, check beside the sink. A kitchen laid out before dishwashers has no 24-inch opening there, and a reface can't make one.
If your boxes are solid and it's just the doors that look tired, that's cabinet refacing. If only the stone changes, that's countertops.
See our recent work
Our goal is to help you express your personality, lifestyle, and feeling you're meant to evoke.
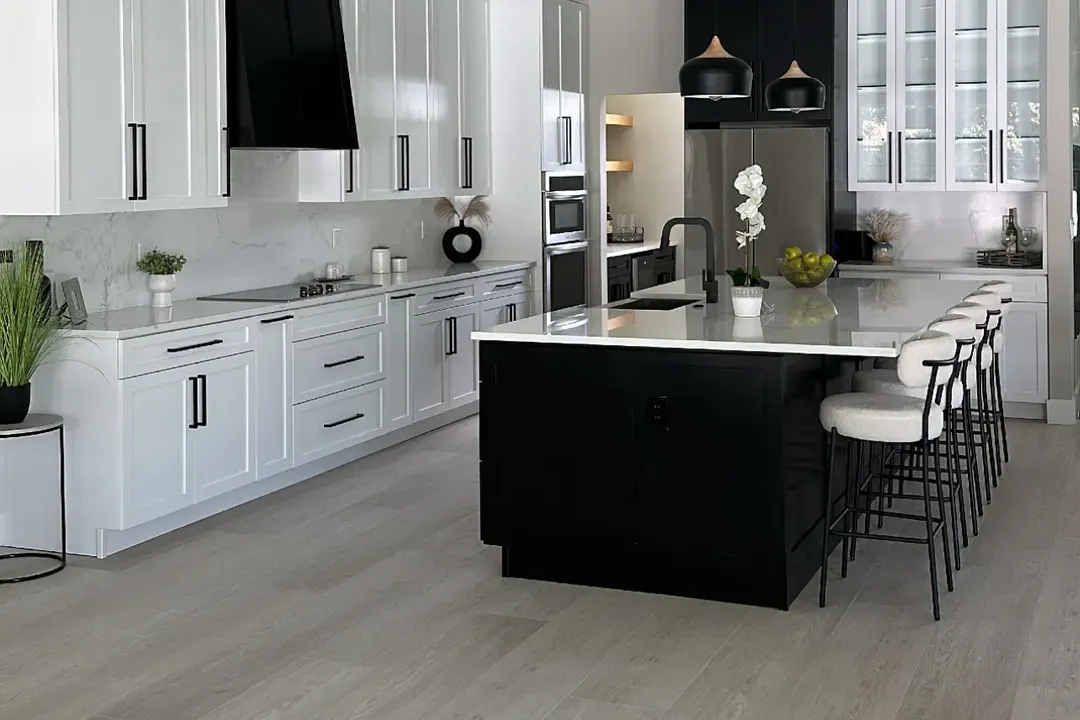
Ebony Island 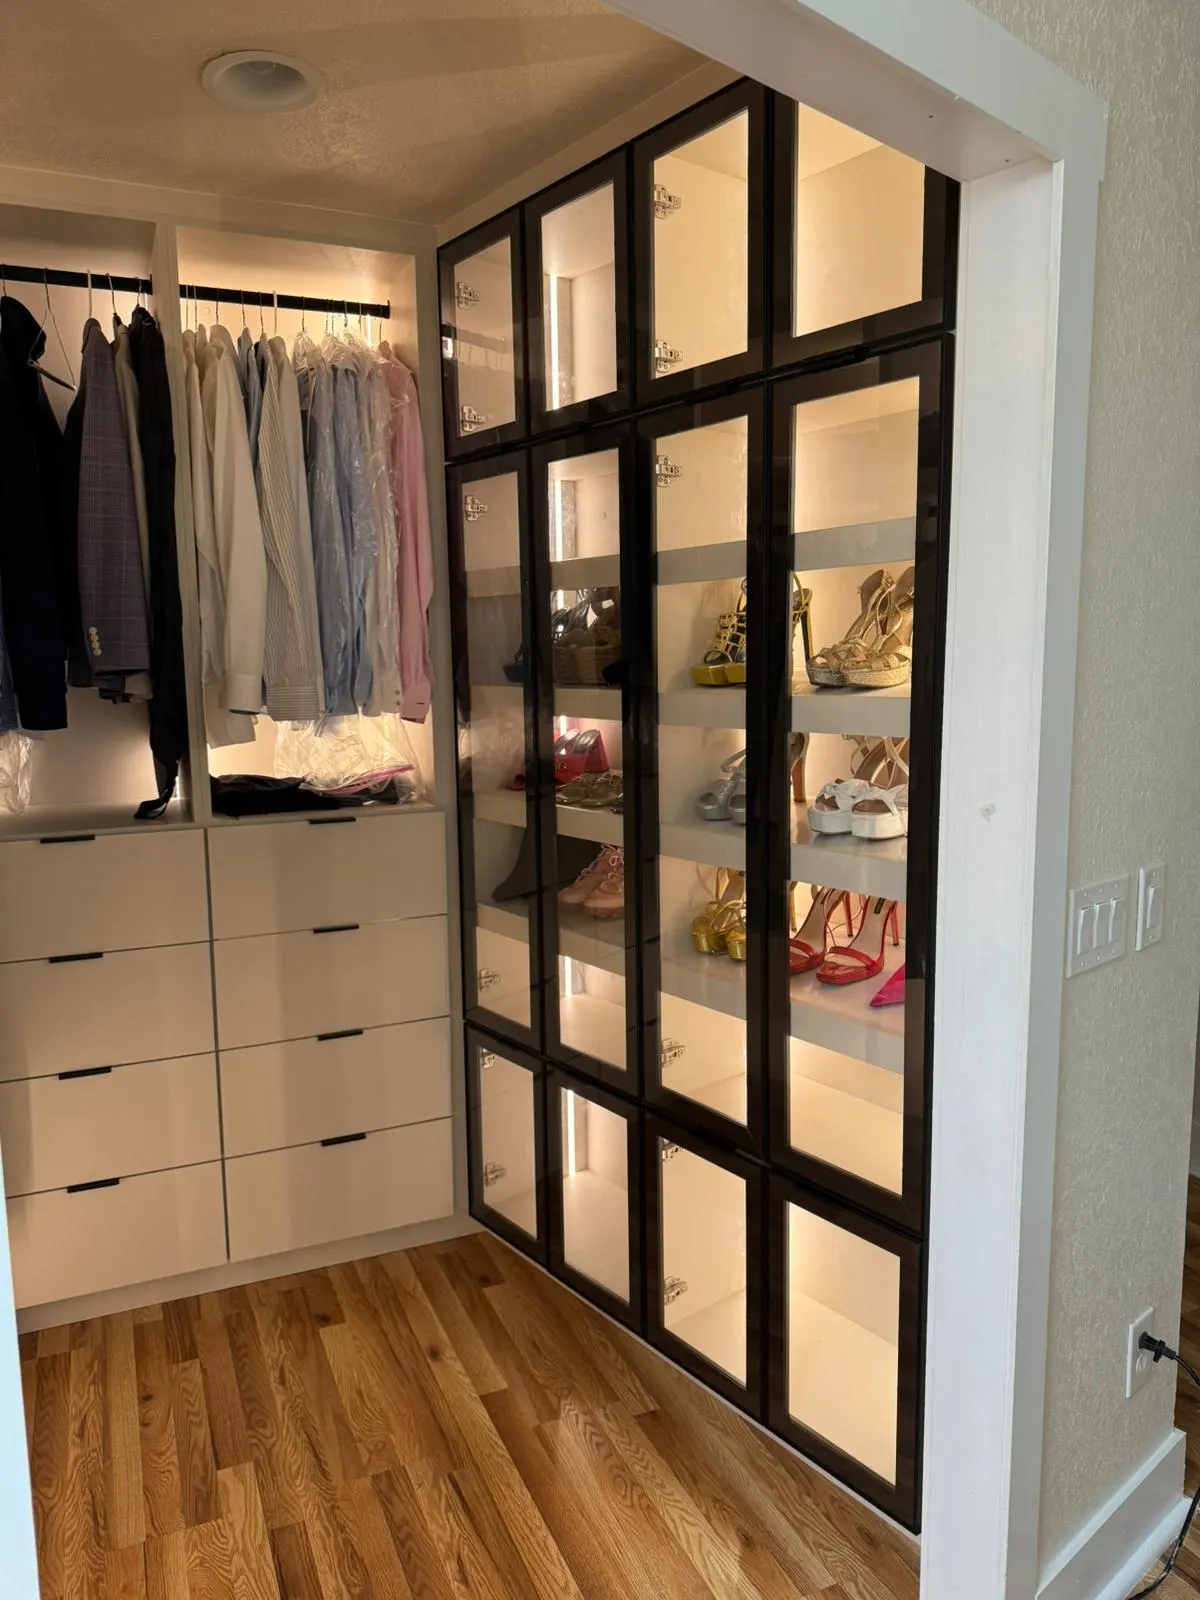
Framed Glass 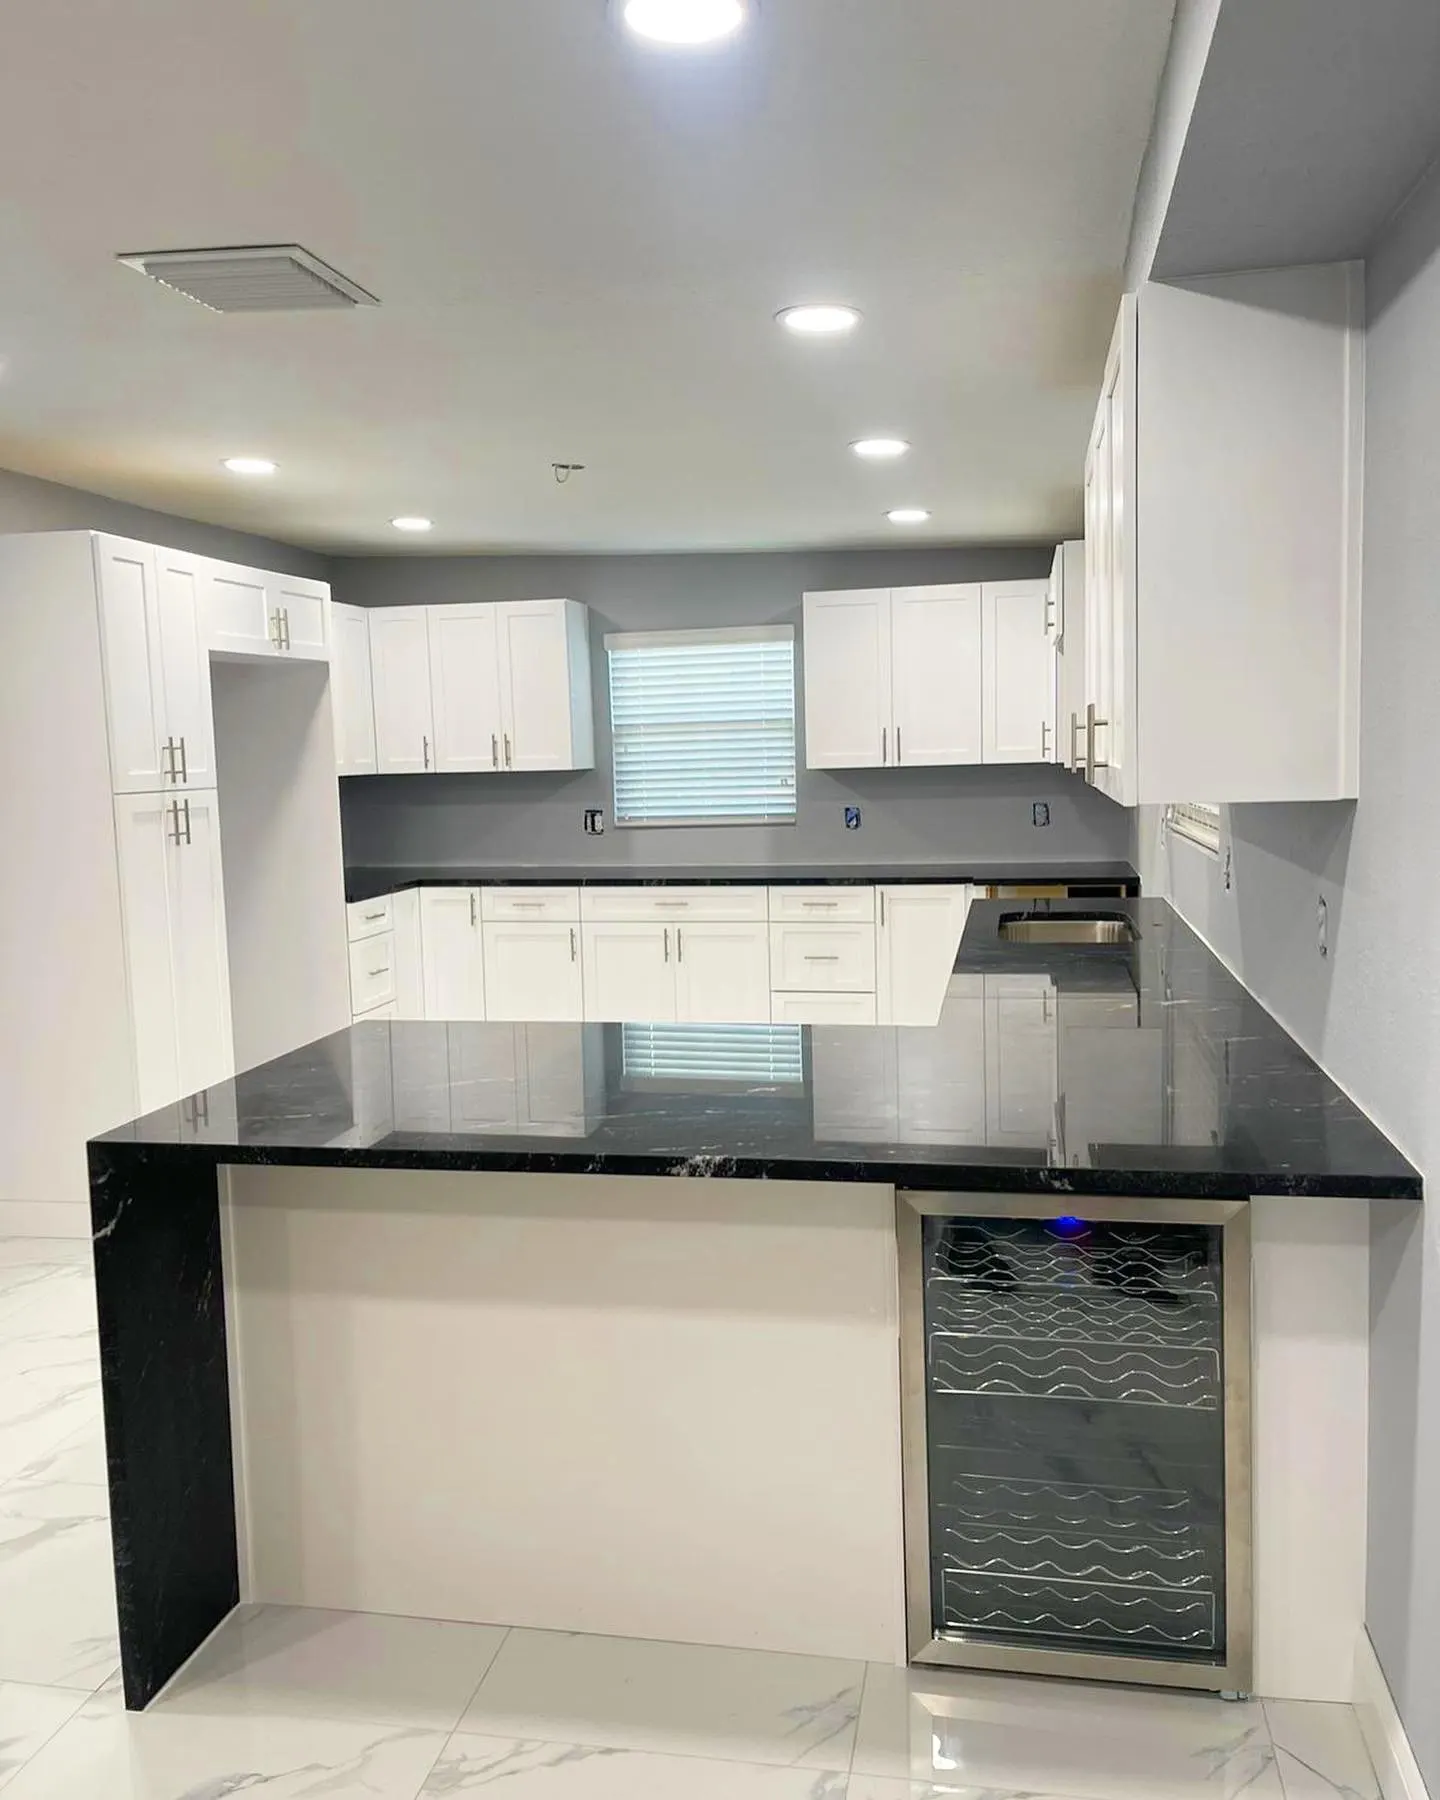
Black Granite


Let's put a date on your project
Tell us exactly what you had in mind. We'll make a visit, show you samples, create the design, and help bring that vision to life.