What we build
Closet organizers
Build your closet into an organized space where everything
has its place and getting ready feels effortless.
5.0 out of 5 from Google
What's in a closet organizer run
Closet organizers are the whole fitted run, not just the baskets that hang off it. Long hang for your dresses and coats, double hang where two rods stack, shelves for your folded stacks, a drawer bank, and shoe shelves with a lip so nothing slides off.
A fitted run is trimmed to the wall it meets, carried up to the ceiling line, and finished flush. A walk-in closet turns the corner too, and one run stops short there so the other's drawers can open.
- Hanging, drawers, and shoes in the right proportions
- Every inch used, right up to the ceiling
- Everything in view, nothing buried at the back
Wall-hung or floor-based closet runs
Wall-hung or floor-based comes first, and it's a closet question only. Hung off a rail, the run leaves your carpet and baseboard alone, but shelves cap out around 14 to 16 inches deep. Built to the floor, it takes 24-inch shelves and a heavy drawer bank, and your carpet either stays under it or gets cut back to the toe kick.
Drawers next. Above 48 inches you can't look down into one, so every drawer sits on the low wall, the same wall your folded stacks and shoes want. Last, your doors. Bypass sliders hide half the opening, so nothing deep goes behind the fixed leaf. An open bifold sticks out about one panel's width into your bedroom, a foot or more.
How custom closets get measured and fitted
Somebody measures the closet: width at the back and at the opening, depth, ceiling height, and where your door goes when it's open. What comes back is a layout, it gets signed off first. Custom closets are made from that drawing, so argue with the drawing, not the panels.
Then the panels get made, edged and delivered flat. Uprights go up first, levelled and fixed to your wall, then shelves and rods, then drawer boxes and doors last, once the carcasses are square.
What to settle before you order
Settle who takes your old wire shelving down, patches and paints. In plaster every anchor takes a chunk with it, so the patch is bigger than the hole.
A hanger is 17 to 19 inches wide, so a side-facing rod wants 24 inches front to back, and under that your hanging faces you on a pull-out rod. The light is separate, it's electrical. A bare incandescent bulb can't stay, and the fixture keeps 6 inches from the top shelf, 12 if it's surface-mounted incandescent.
The corners of a reach-in closet
A reach-in closet is wider than its door. A 72-inch closet behind a 30-inch opening has 21 inches of wall each side that you only reach by leaning round the jamb. Drawers can't go there, a drawer opens into the wall. Shelves there are seen edge-on and emptied by feel.
Hanging is what fits. The rod runs behind the return and your clothes slide out toward the light, so long hang takes the corners, and your drawers and shelves sit square in the opening.
Closet, bedroom wall or mudroom
A door with a rod behind it is this page, reach-in or walk-in closet. A run on an open bedroom wall is bedroom built-ins, and coats and boots by the back door is a mudroom. Houses in Hillsborough built before 1950 often have a bedroom closet 18 to 20 inches deep, or none at all. A shallow one is still closet organizers. None at all is a wardrobe on your bedroom wall, the bedroom page.
See our recent work
Our goal is to help you express your personality, lifestyle, and feeling you're meant to evoke.
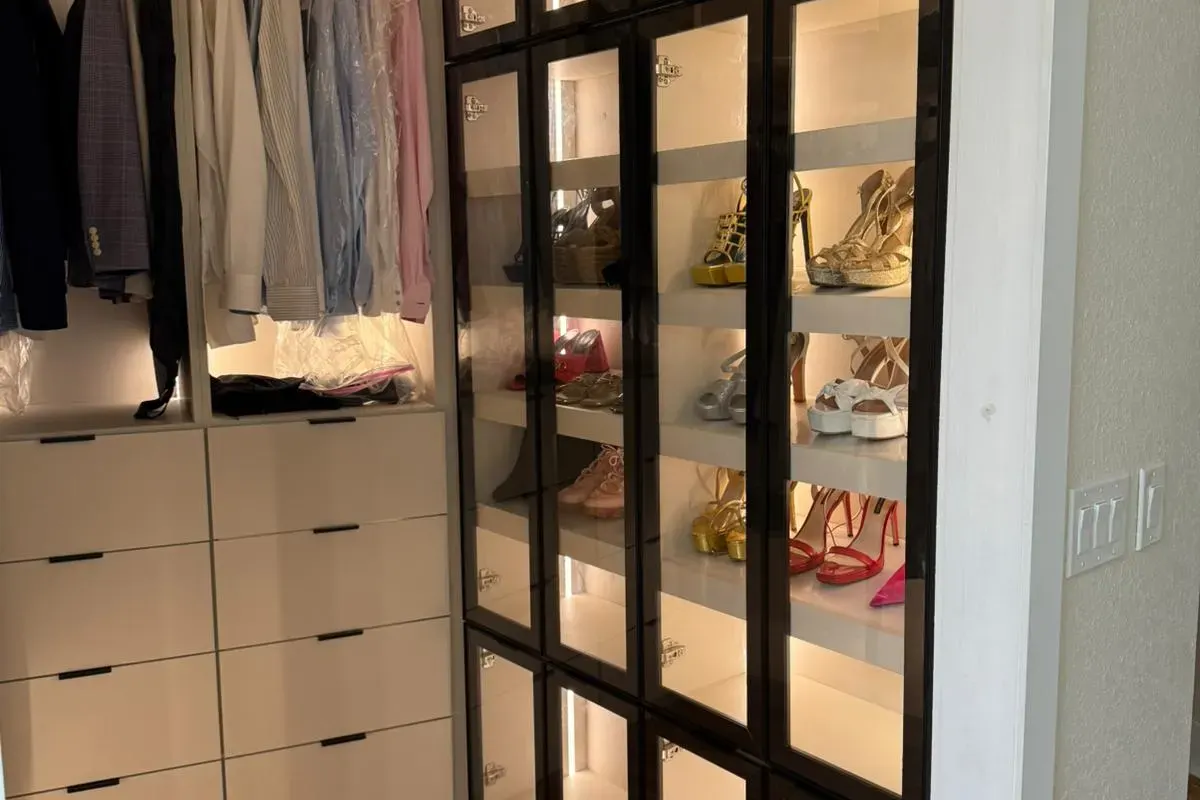
Framed Glass 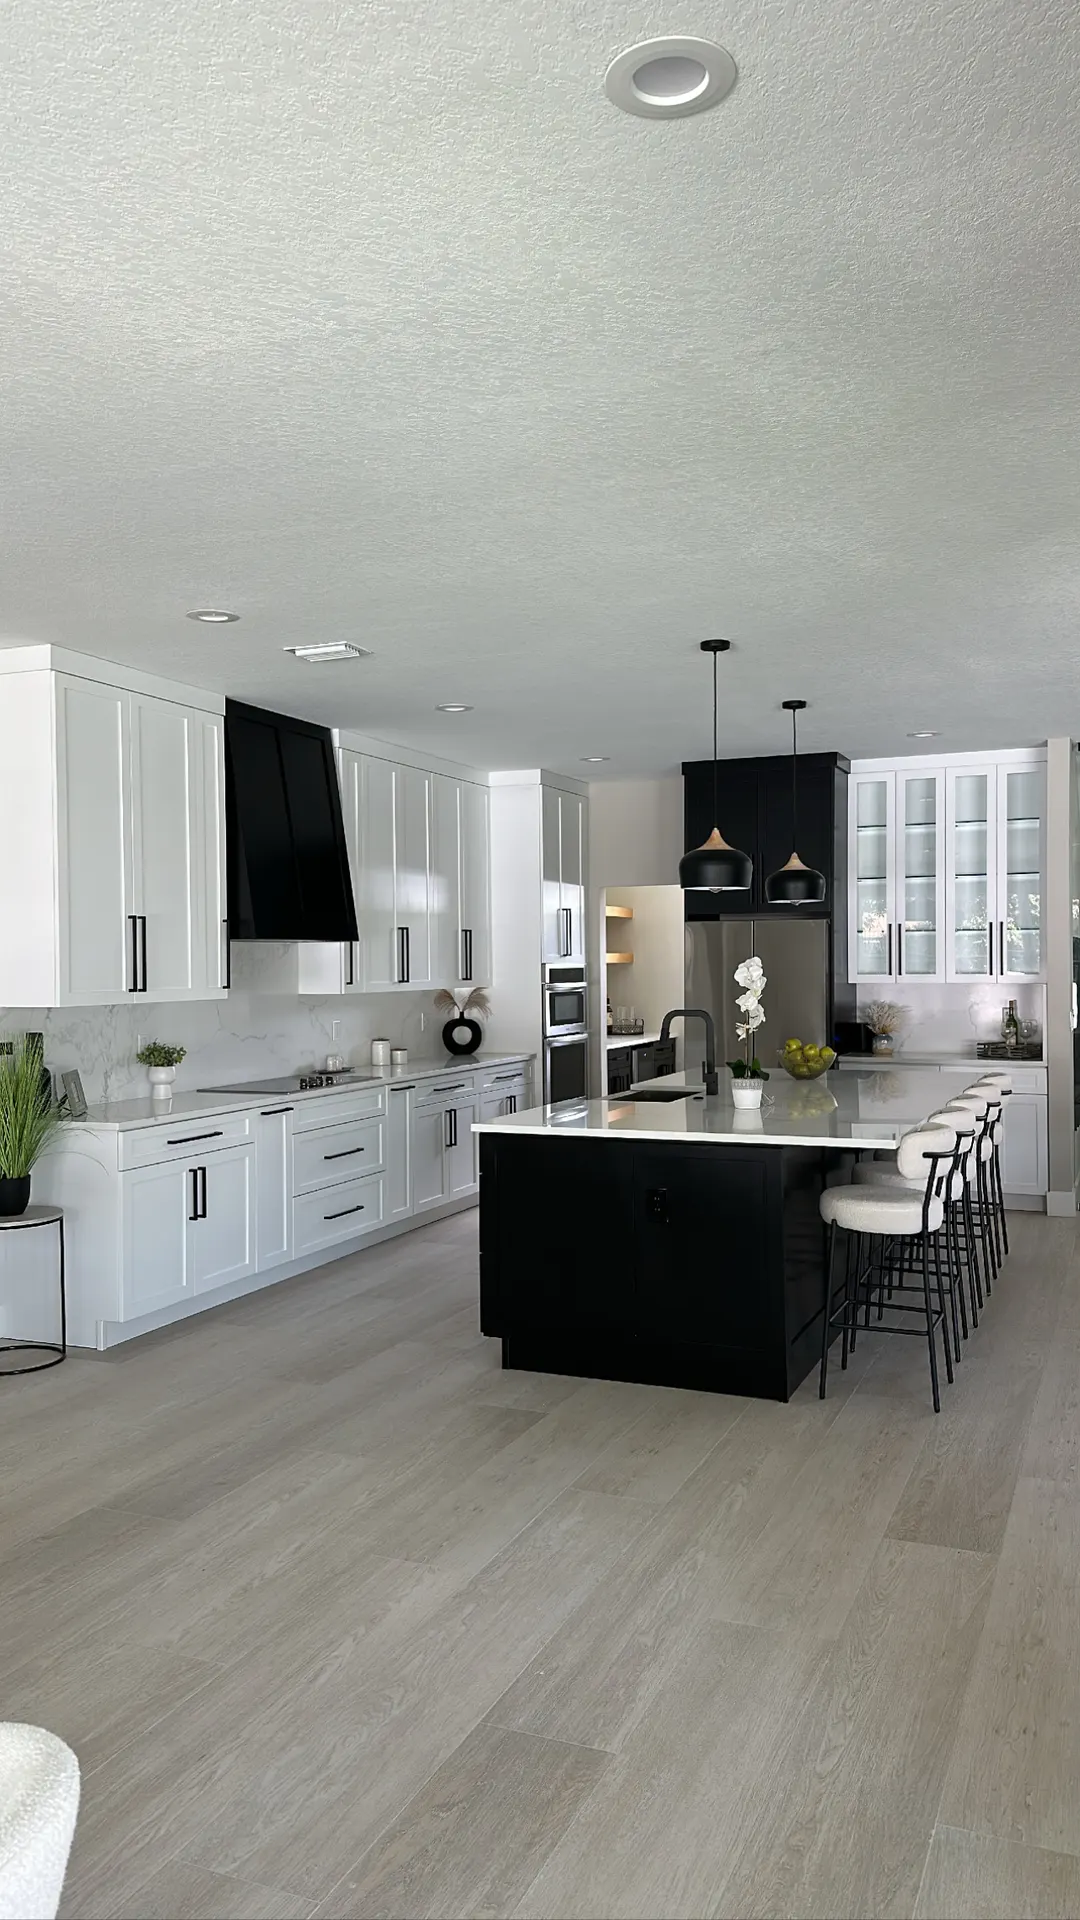
Ebony Island 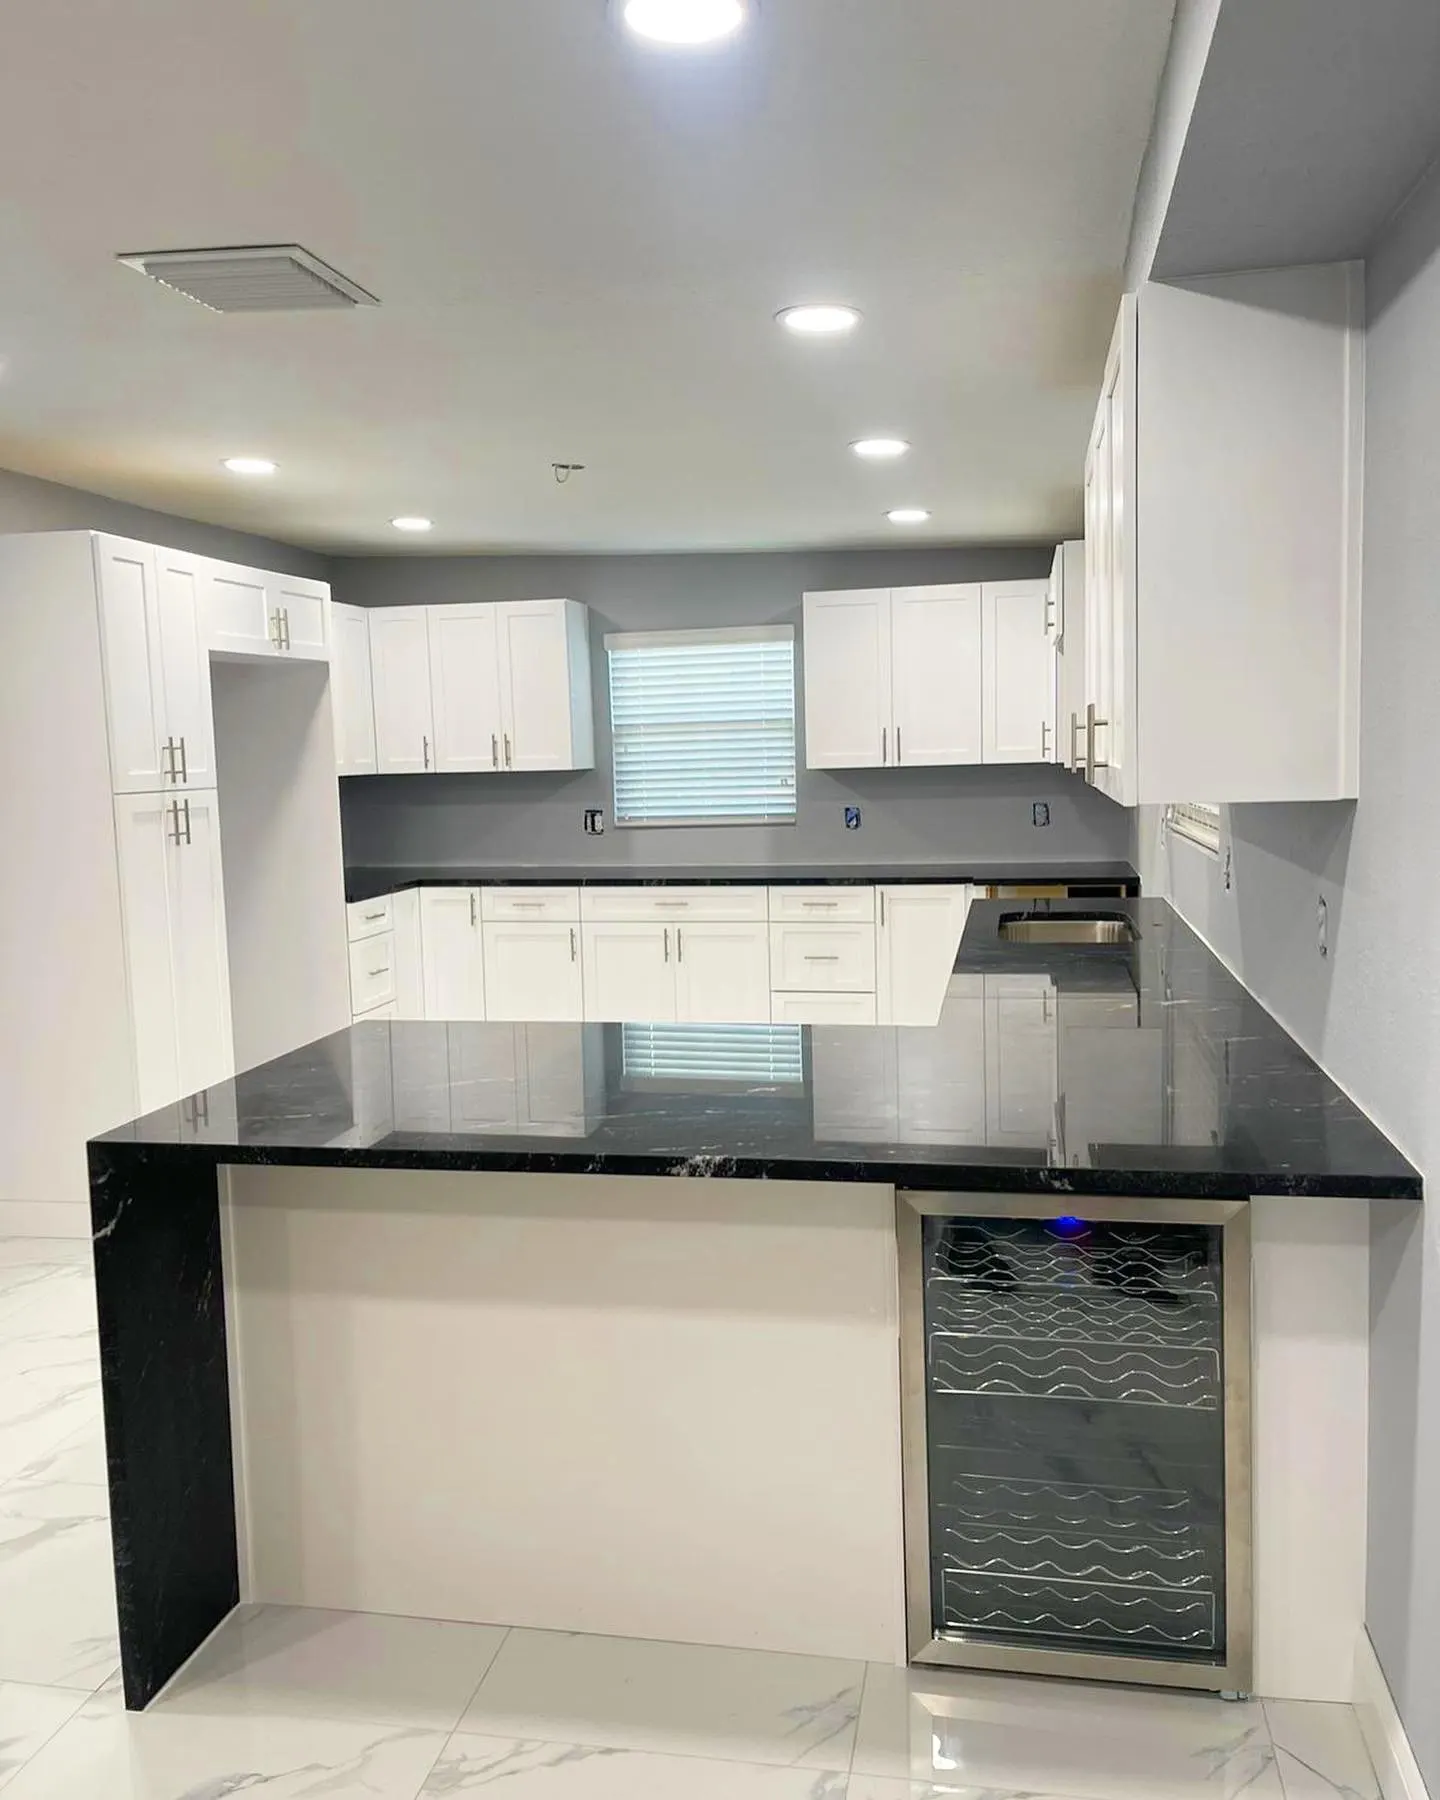
Black Granite


Let's put a date on your project
Tell us exactly what you had in mind. We'll make a visit, show you samples, create the design, and help bring that vision to life.