What we build
Garage cabinets
From working on projects to storing everything in between,
have a place that keeps up with everything you do.
5.0 out of 5 from Google
What's in a run of garage cabinets
Garage cabinets are a run of base boxes with a worktop, uppers above it, and a tall cabinet at one end for what fits nowhere else. The doors are usually a flat slab. A slab door wipes down, a shaker door holds the dust in its corners.
The garage storage that isn't a cabinet goes on the same drawing. The slatwall for your bikes and the overhead rack for the seasonal bins take wall the cabinets would've had. Decide what lives in there before anything gets sized.
- Storage for the things that fit nowhere else
- A table or a bench you can actually work at
- Built for damp, dust, and heavy-duty loads
Garage cabinet depth, and floor or wall
First, does anything touch the concrete. Hung off a wall rail, commonly 6 inches up, you can hose straight under it and the wash water off your car runs through. Set down on a toe kick, you've got a base you can load heavy and a bench you can lean into, and your toes use that kick more than you'd think.
Second, cabinet depth, and deeper isn't better. At 24 inches, things get shoved to the back and never get seen again. At 12 to 16 you can still see what's in there. Uppers over a bench are the trap: hang them low and you lose the bench, hang them high and you can't lift a case out. A working clearance is 18 to 24 inches.
How garage cabinets get measured and fitted
A garage floor is poured to fall toward the overhead door, so nothing gets levelled off it. The room gets measured, and a water level finds the elevation drop across the run. A drawing comes back with every box and clearance on it, and you sign that drawing off.
Once it's made and delivered, a ledger board gets lagged into the studs level and the carcasses hang off that. The toe kick is scribed to the concrete last, tall at one end, short at the other.
What to check before you order
A wall tapes at 16 feet, and a cabinet gets less. The door track and the opener rail take the top, the water heater and the electrical panel take the middle, and the man door needs its swing. The stem wall steps out into the room below the framing, so the cabinet backs must clear it.
An epoxy floor goes down and cures before a lag goes in, or the coating stops at the cabinet line. Paint, tile and salt are dense, so ask what a shelf is rated for.
How much room the car needs
Park your car where it actually lives, open both doors, and measure what's left. That's what the garage cabinets get, not what the wall tapes at. Between the cabinet face and the side of the vehicle you want roughly 36 to 42 inches, enough to swing a door and get out.
A two-door needs more than the four-door, it's the door that's longer, not the car that's wider. So the number comes off your door, and if it's short you'll be squeezing out sideways every night.
Garage, mudroom or closet
If the cars can't get in and the bins are on the floor, this is your page. Older Hillsborough garages were sized for narrower cars, so there's less clearance than it looks.
If it's coats, boots and school bags stacking up by the door into the house, that's a mudroom, it sits in the heated part of the house and takes different boards. Hanging space for your clothes is closets. Garage storage is for what neither of those rooms wants.
See our recent work
Our goal is to help you express your personality, lifestyle, and feeling you're meant to evoke.
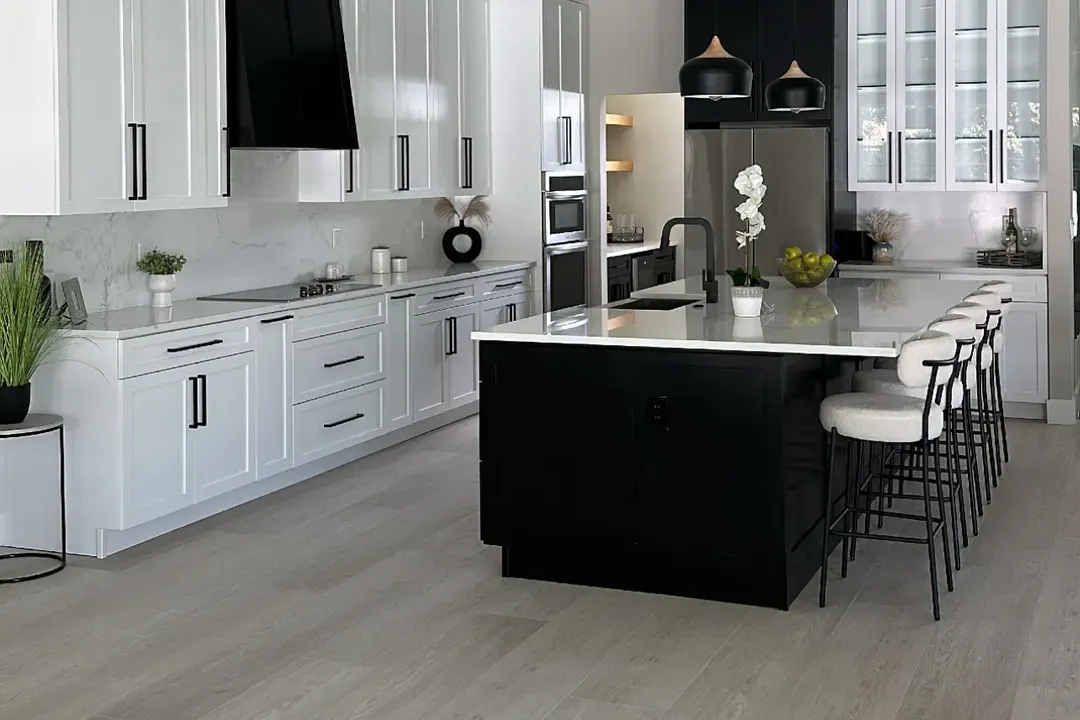
Ebony Island 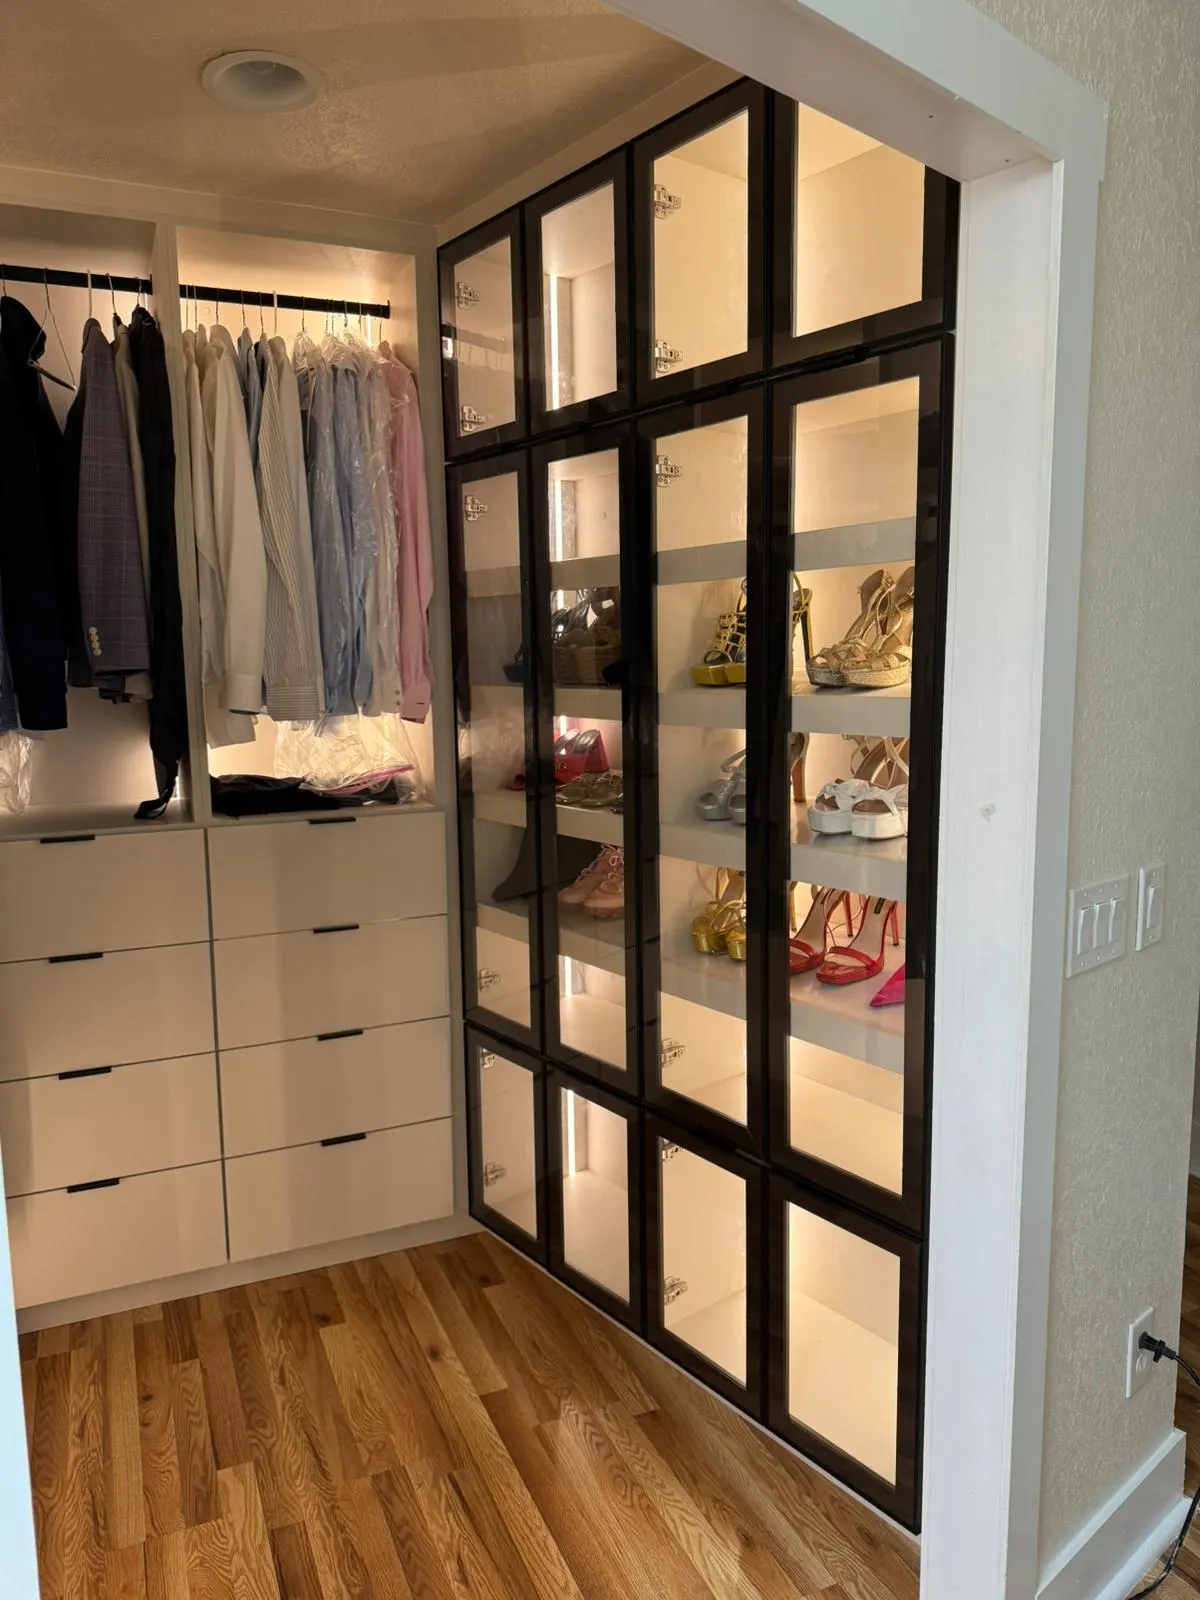
Framed Glass 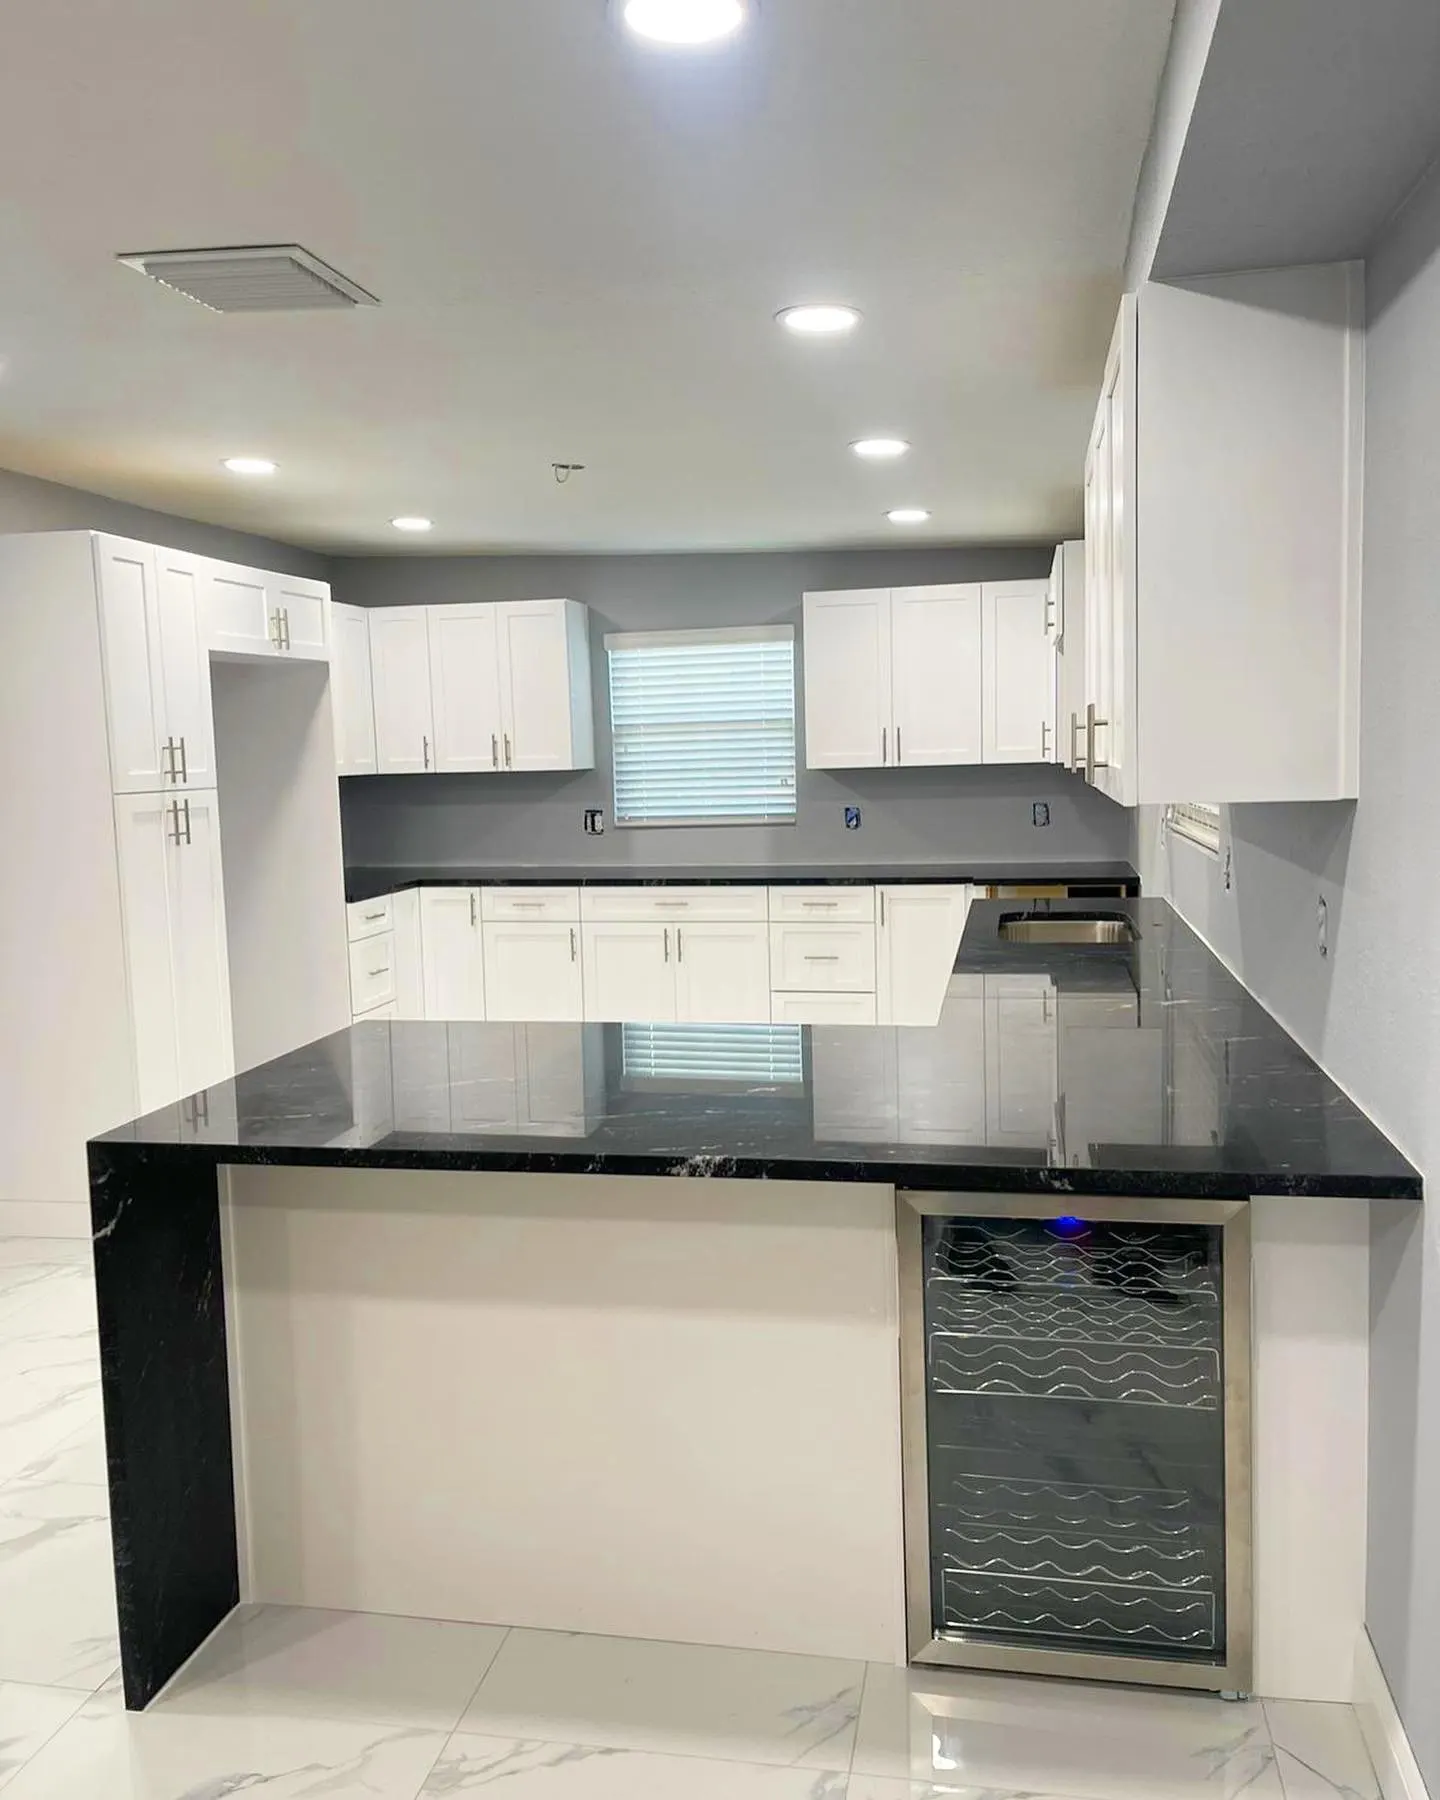
Black Granite


Let's put a date on your project
Tell us exactly what you had in mind. We'll make a visit, show you samples, create the design, and help bring that vision to life.